 01
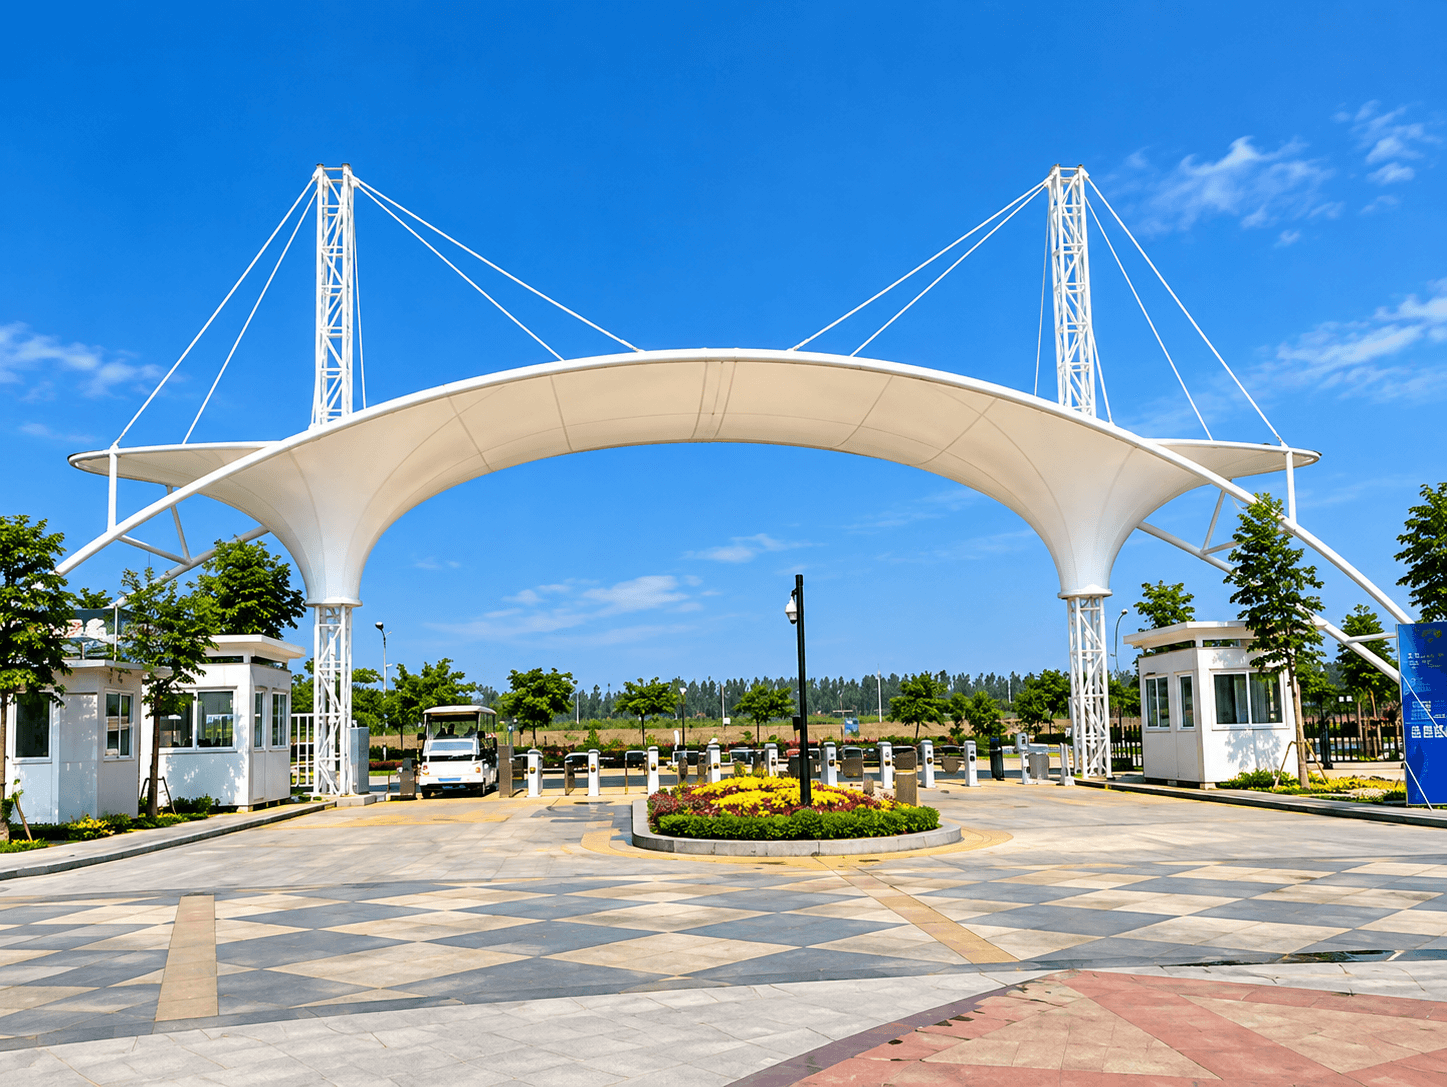
Entrance Gate Shade Covers
Shade for community and campus entrances, with the approach, vehicle movement and gate layout considered together.
Explore this solution
ONE SITE. THE RIGHT SHADE SOLUTION.
From the entrance to the outdoor gathering space, every application asks something different of a structure. Explore ten tensile shade applications, with design, fabrication and installation for projects across India.
 EXPLORE AN APPLICATIONIndustrial car parking shades
START WITH HOW YOUR SPACE IS USED
Choose an application to explore the layout, structure and project considerations in more detail.
01Shade for community and campus entrances, with the approach, vehicle movement and gate layout considered together.
Explore this solution 02
Fabric roof solutions for exhibition spaces, event pavilions and convention venues with open gathering areas.
Explore this solution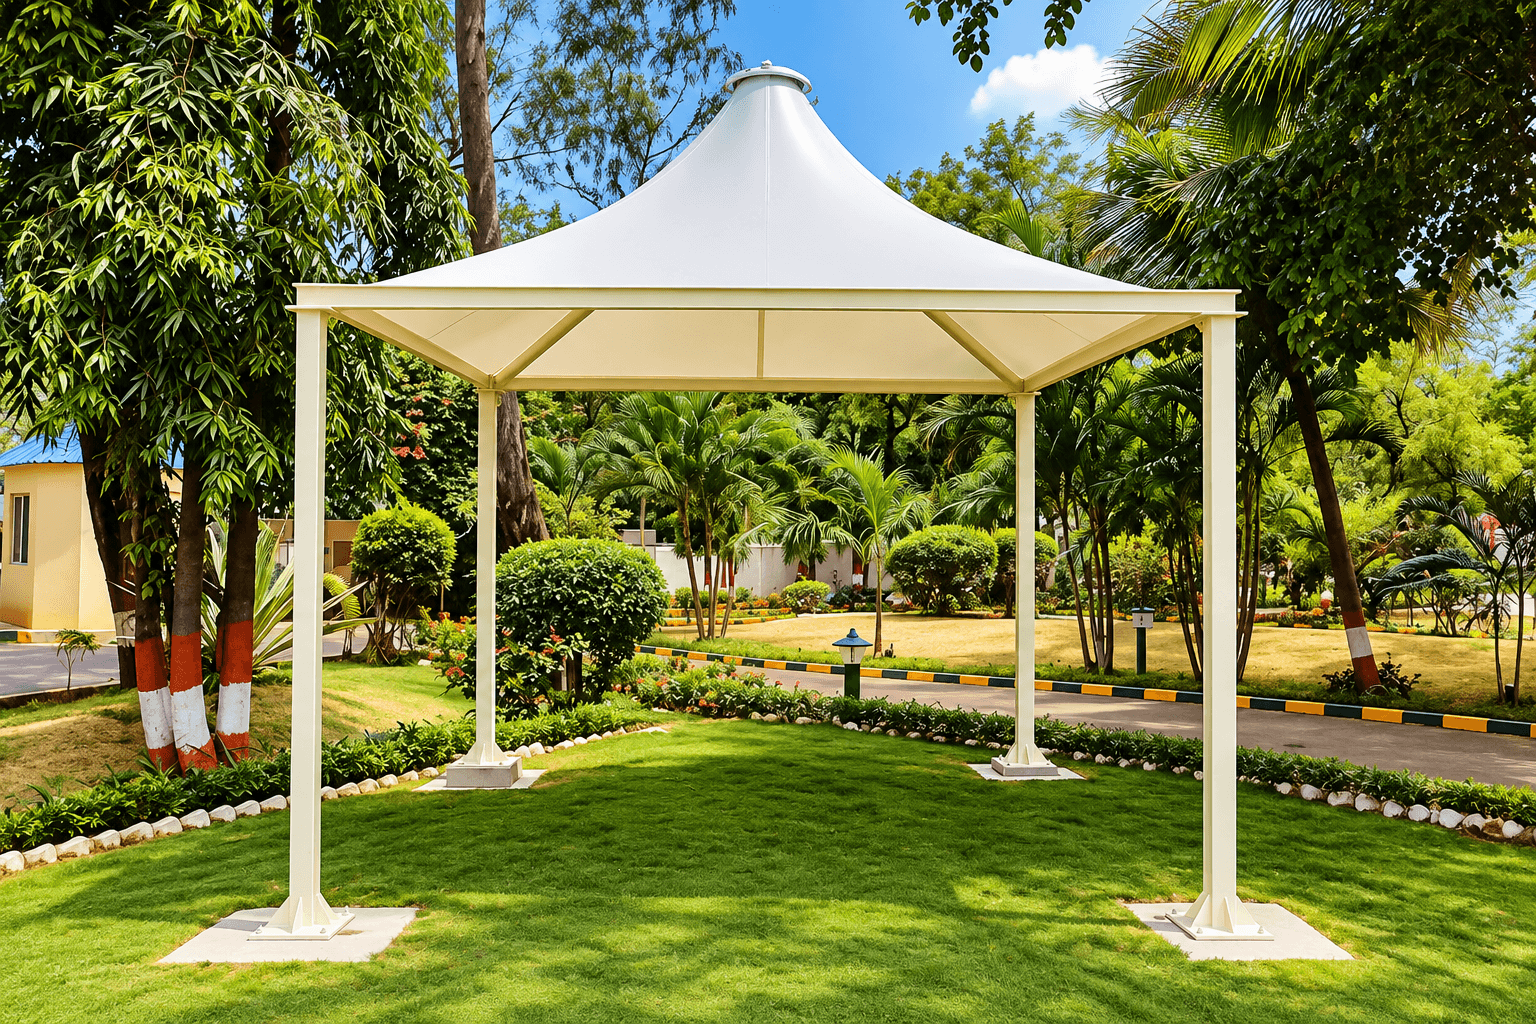 03
Freestanding tensile shelters for gardens, terraces and outdoor seating, shaped around the space below.
Explore this solution04Parking shade layouts for workplaces, industrial sites and commercial properties, planned around bays and vehicle access.
Explore this solution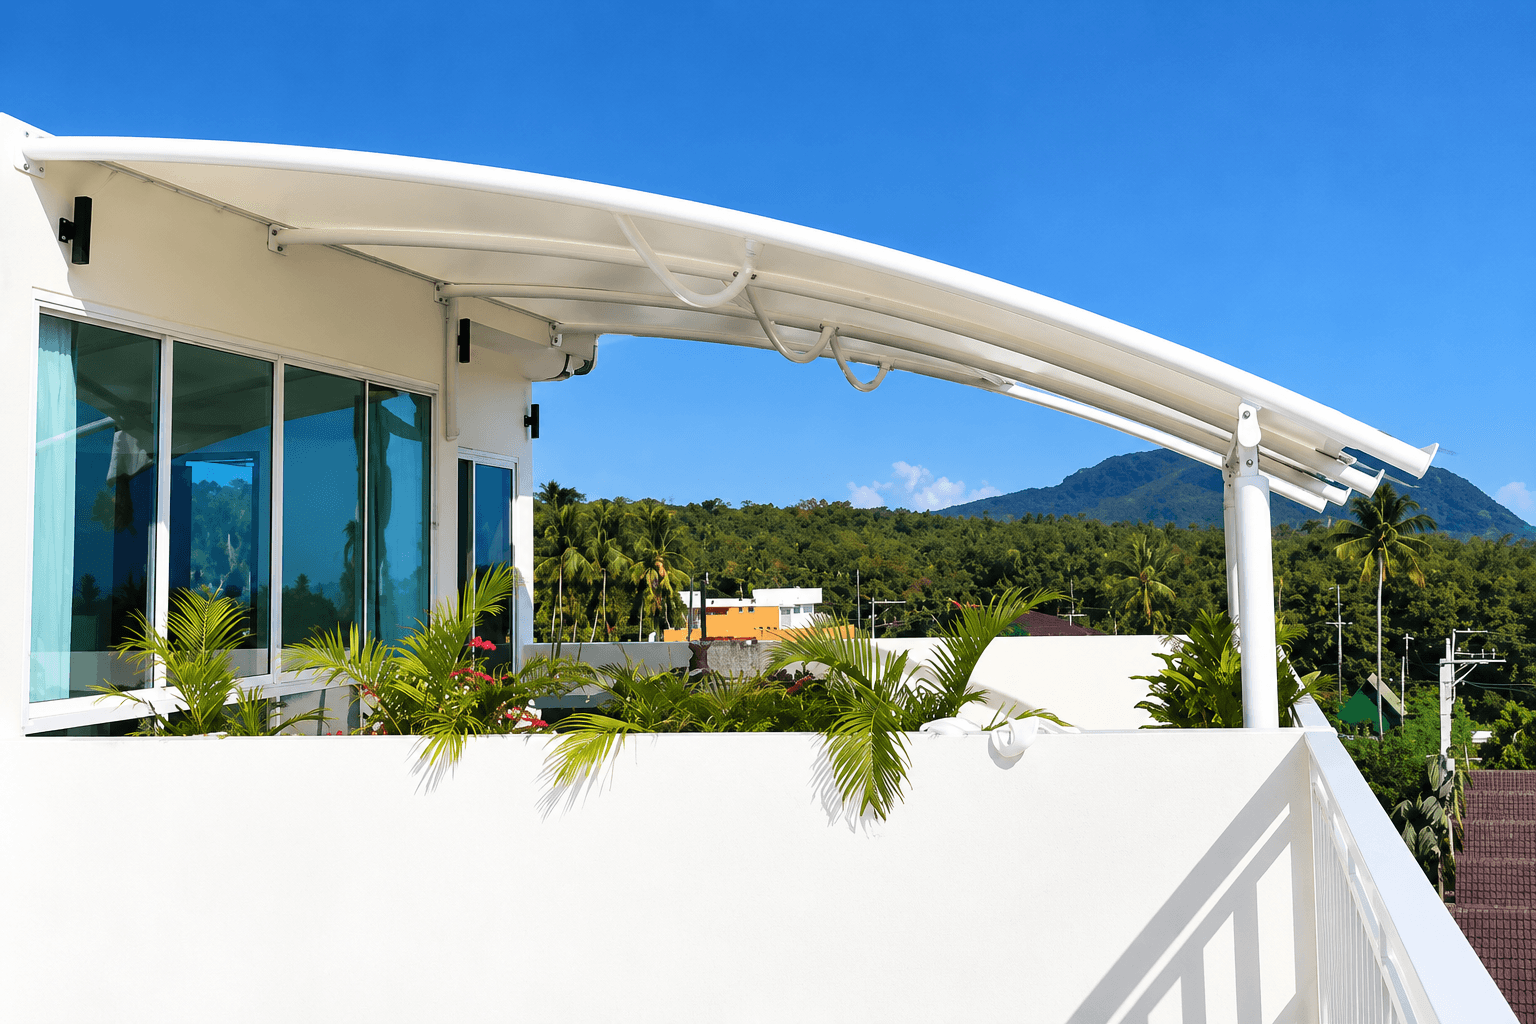 05
Entrance and drop-off canopies for hotels, offices and commercial buildings, considered alongside the facade and pedestrian route.
Explore this solution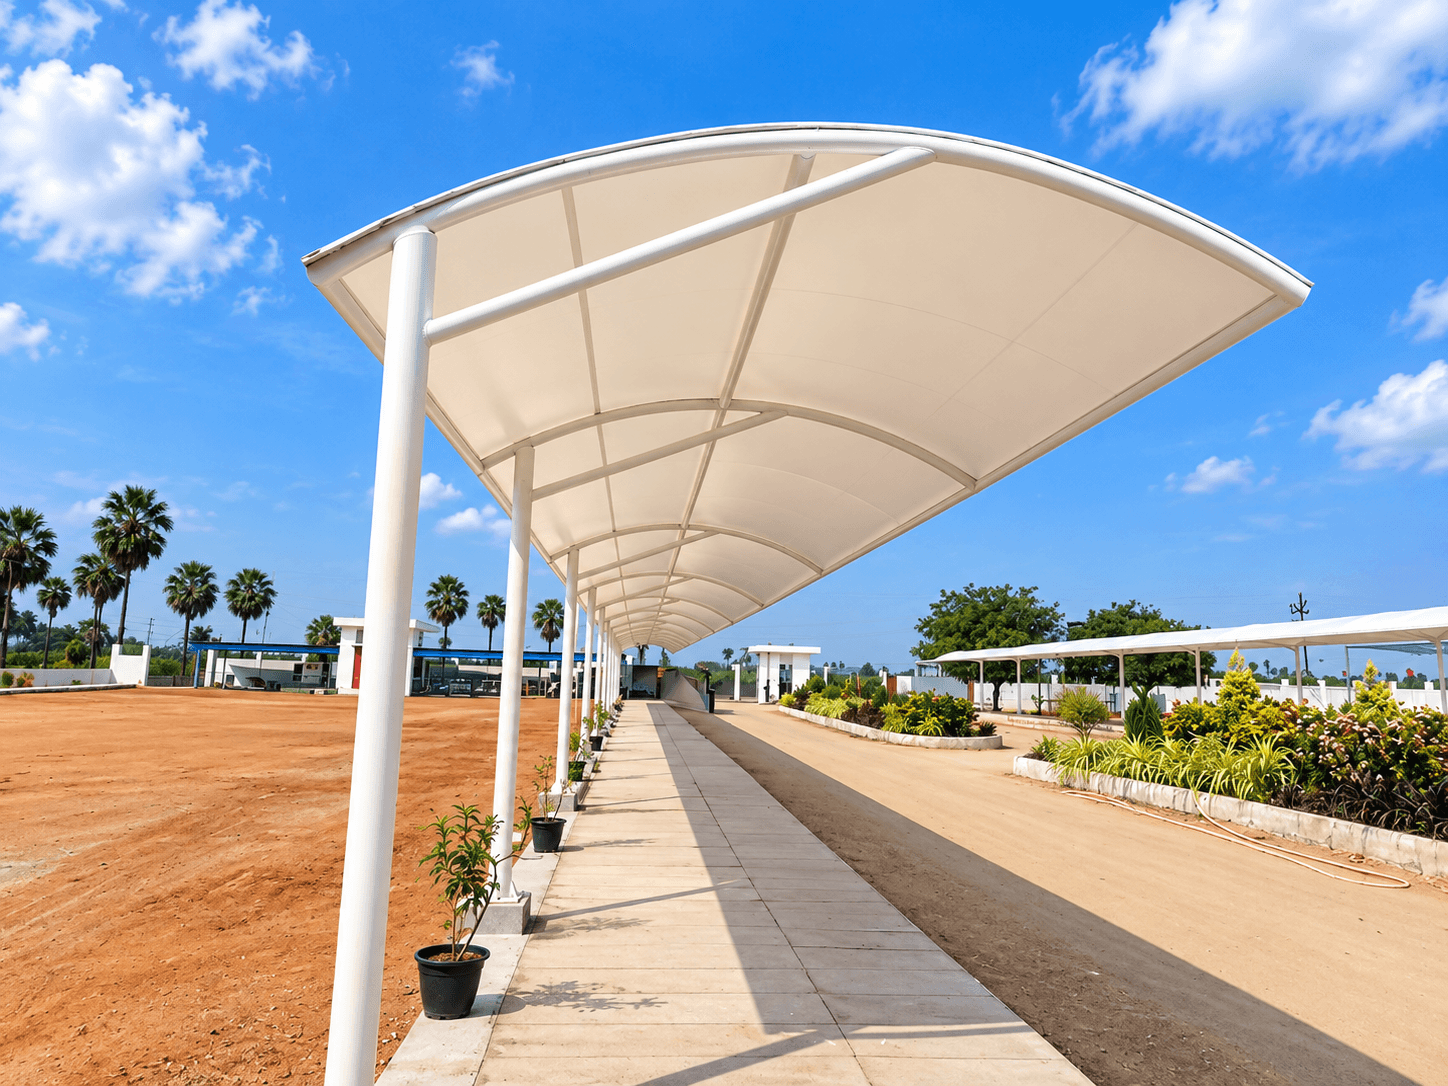 06
Tensile shade for courtyards, plazas and shared outdoor areas, with support positions suited to the way people use the site.
Explore this solution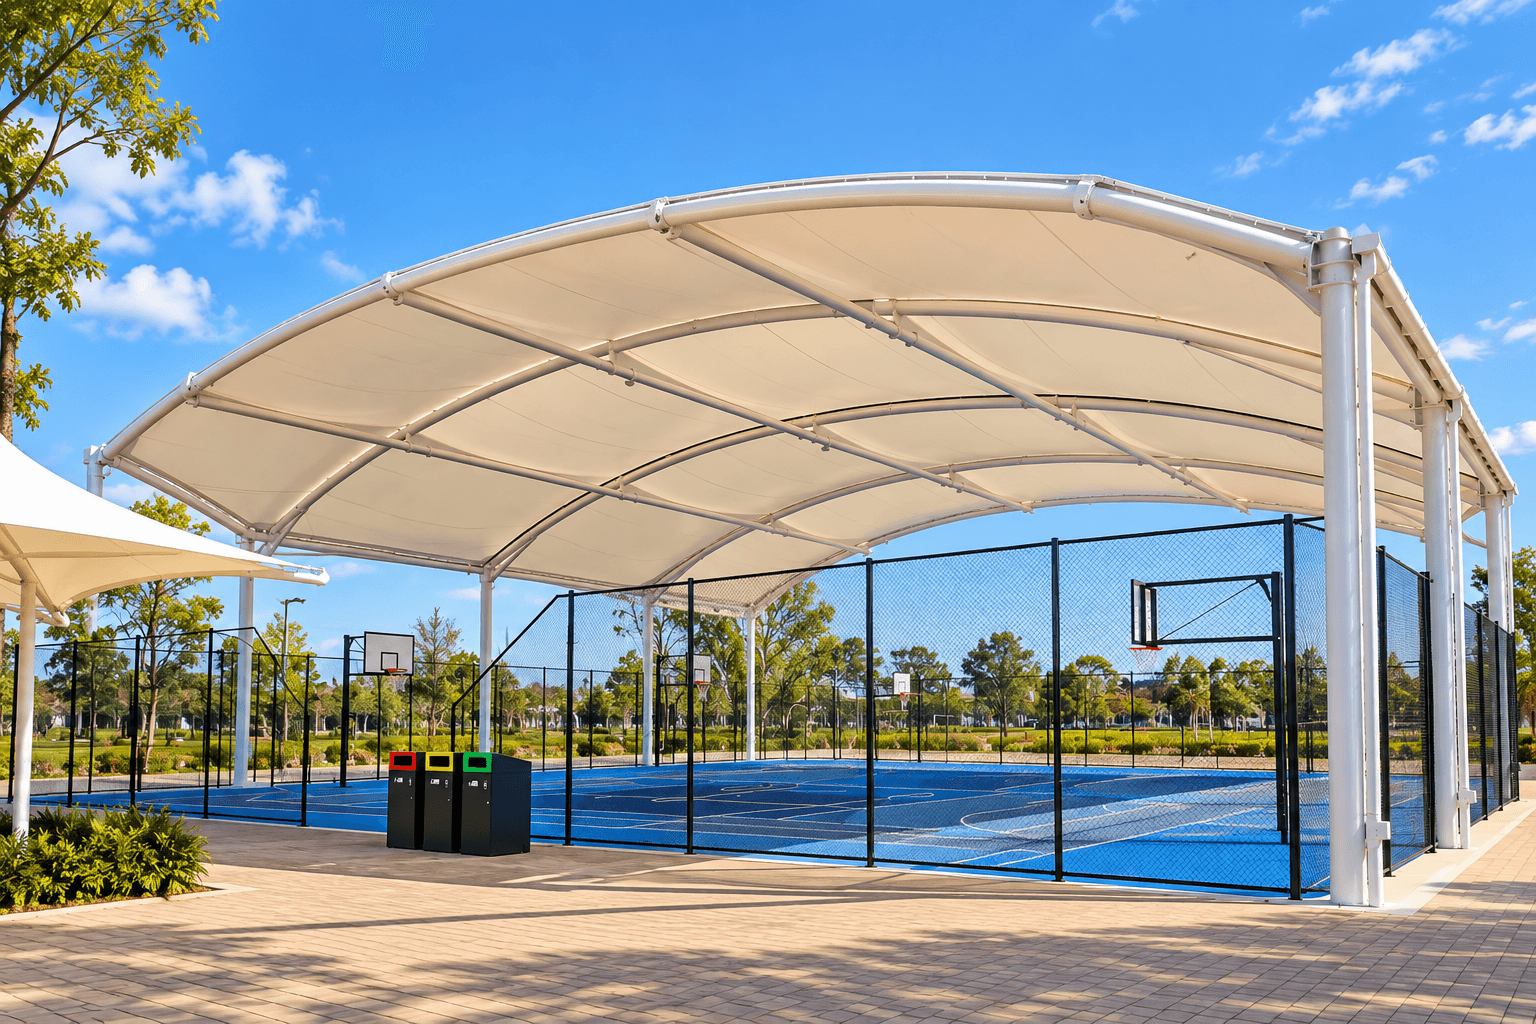 07
Shade for school playgrounds and outdoor play areas, with activity space, visibility and circulation in mind.
Explore this solution 08
Outdoor shade for hospitality settings, from dining terraces and garden seating to resort gathering spaces.
Explore this solution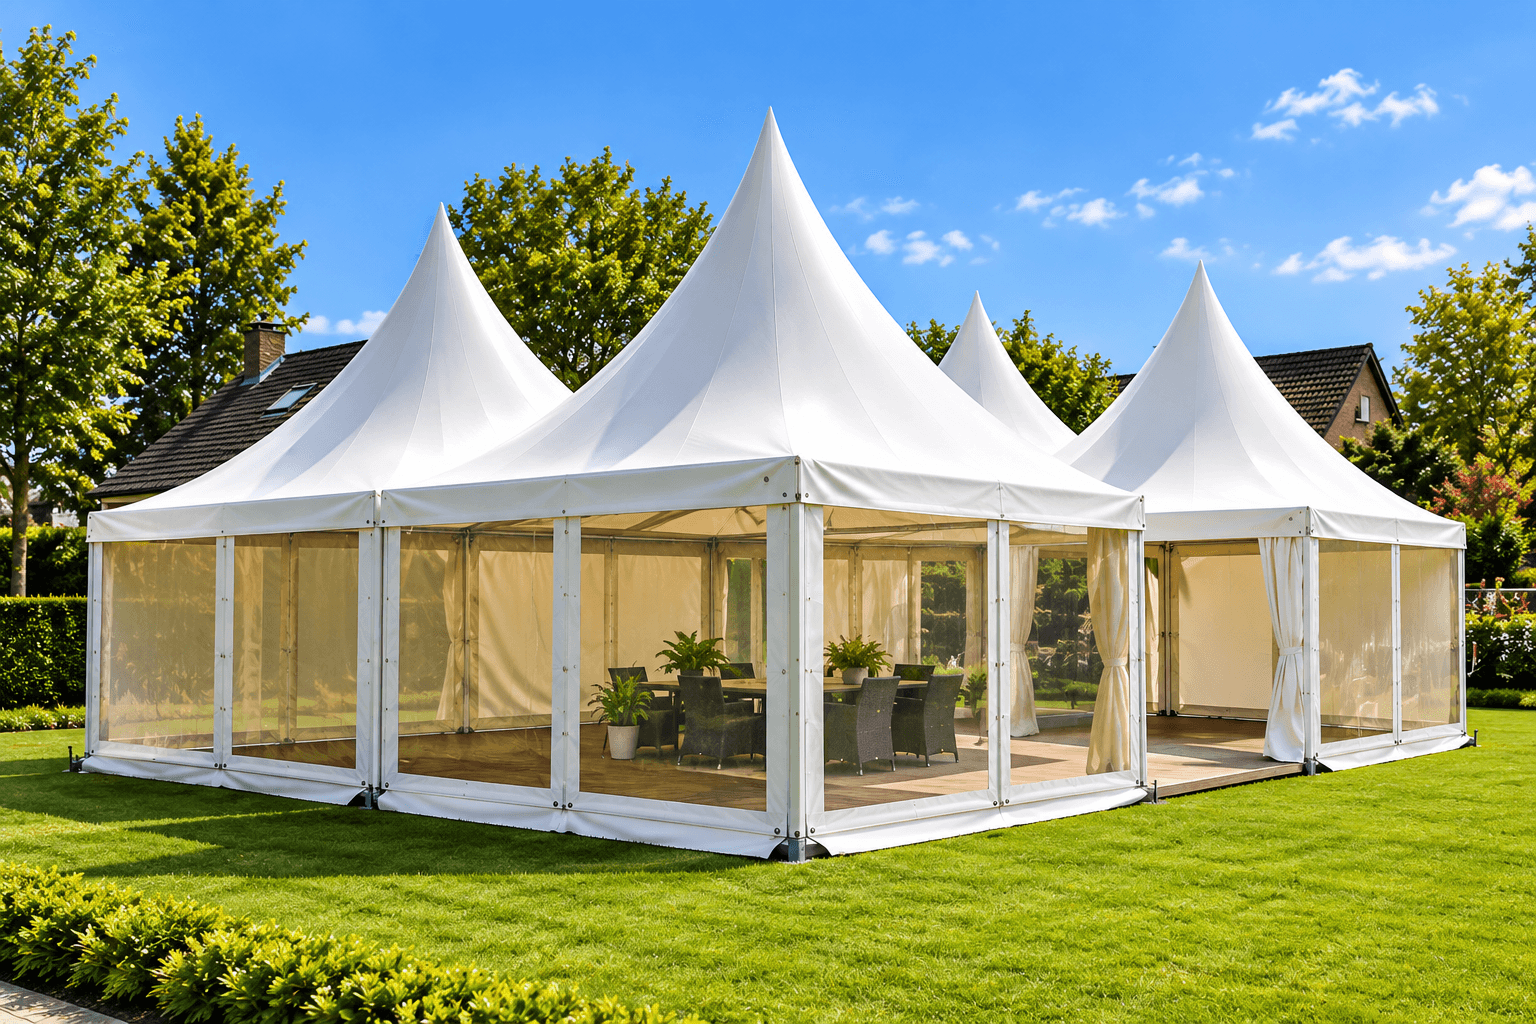 09
Pagoda forms for event lawns and banquet settings, with the event layout and surrounding open space considered together.
Explore this solution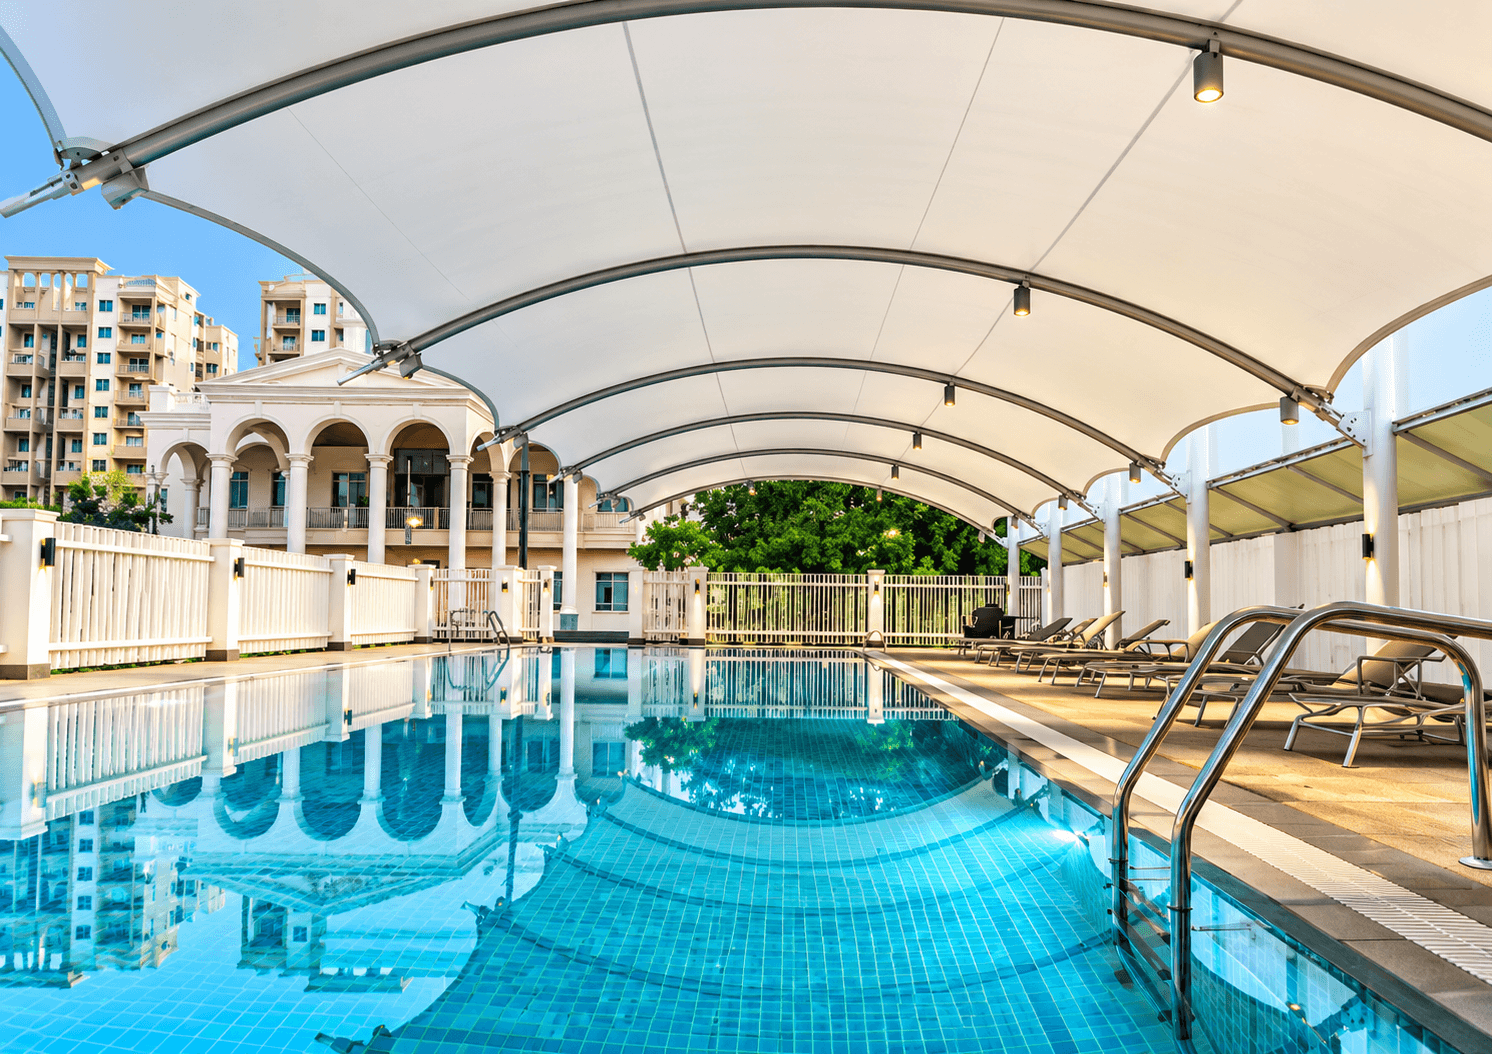 10
Overhead tensile shade for swimming pools and poolside areas, planned around the water, deck and surrounding access.
Explore this solutionFROM APPLICATION TO FORM
An application describes what the shade needs to do. The structural form describes how the membrane and supports create that space.
SEE THE WORK. PLAN YOUR OWN.
Share the site location, intended use and approximate dimensions. Our team can help you explore the application and structural options.