
FORM 03 / 05 SCALABLE MULTI-BAY TENSILE SYSTEMS
ARYA ENGINEERING FORM 03

Modular
Tensile Architecture.

Built to adapt.

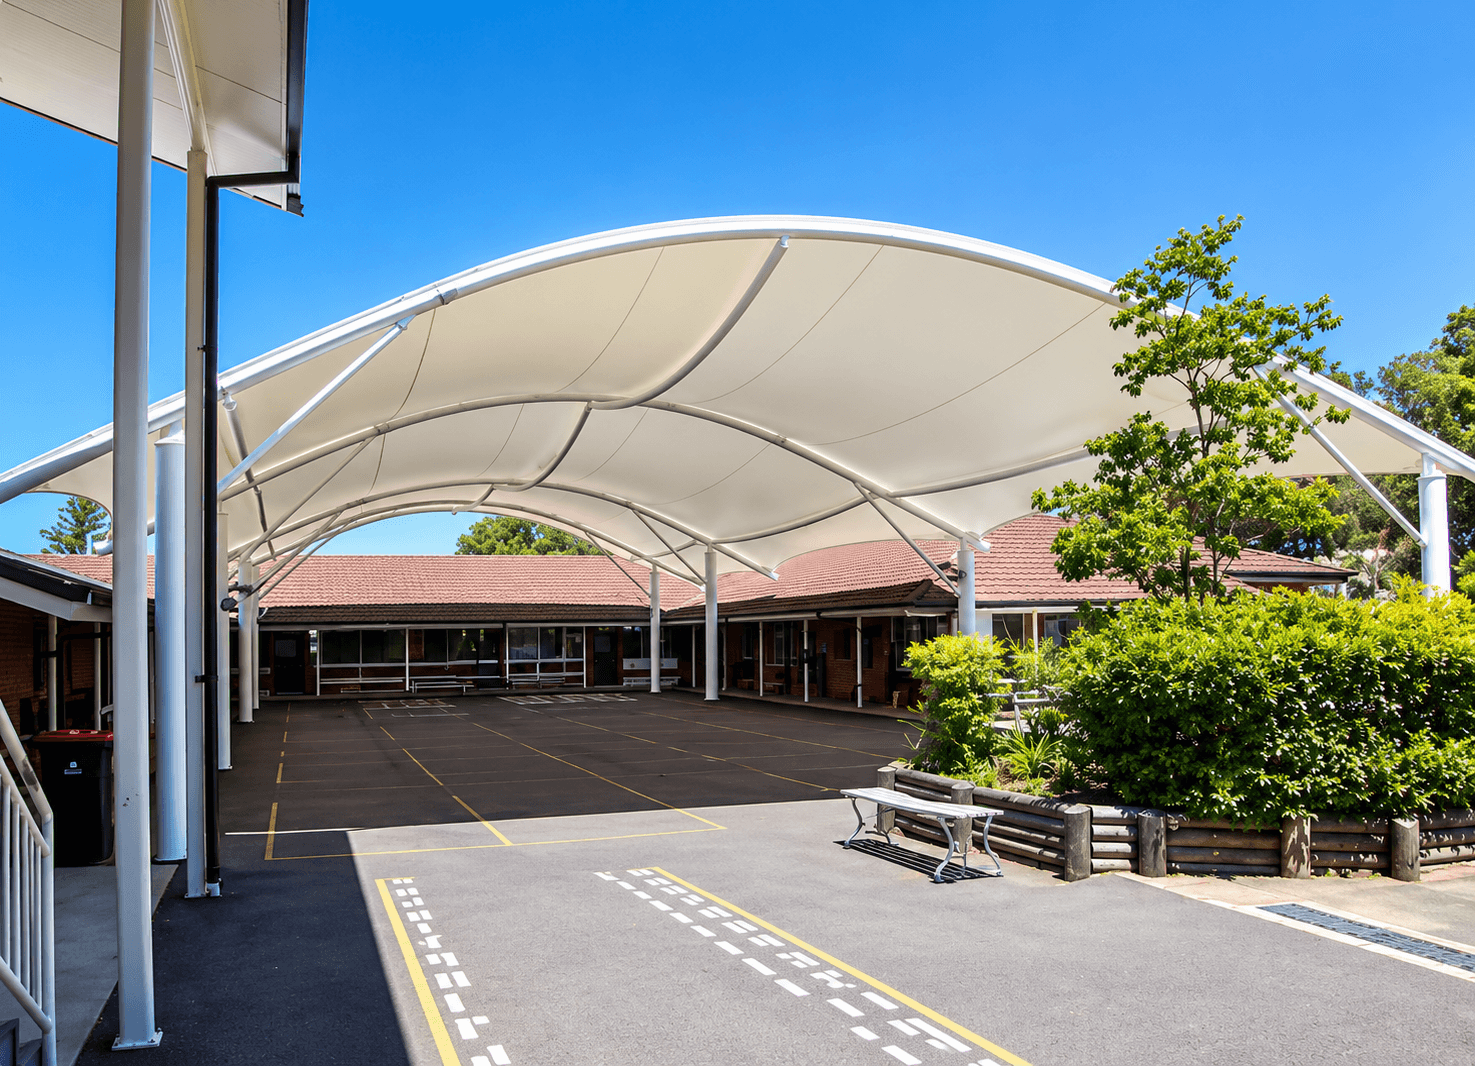
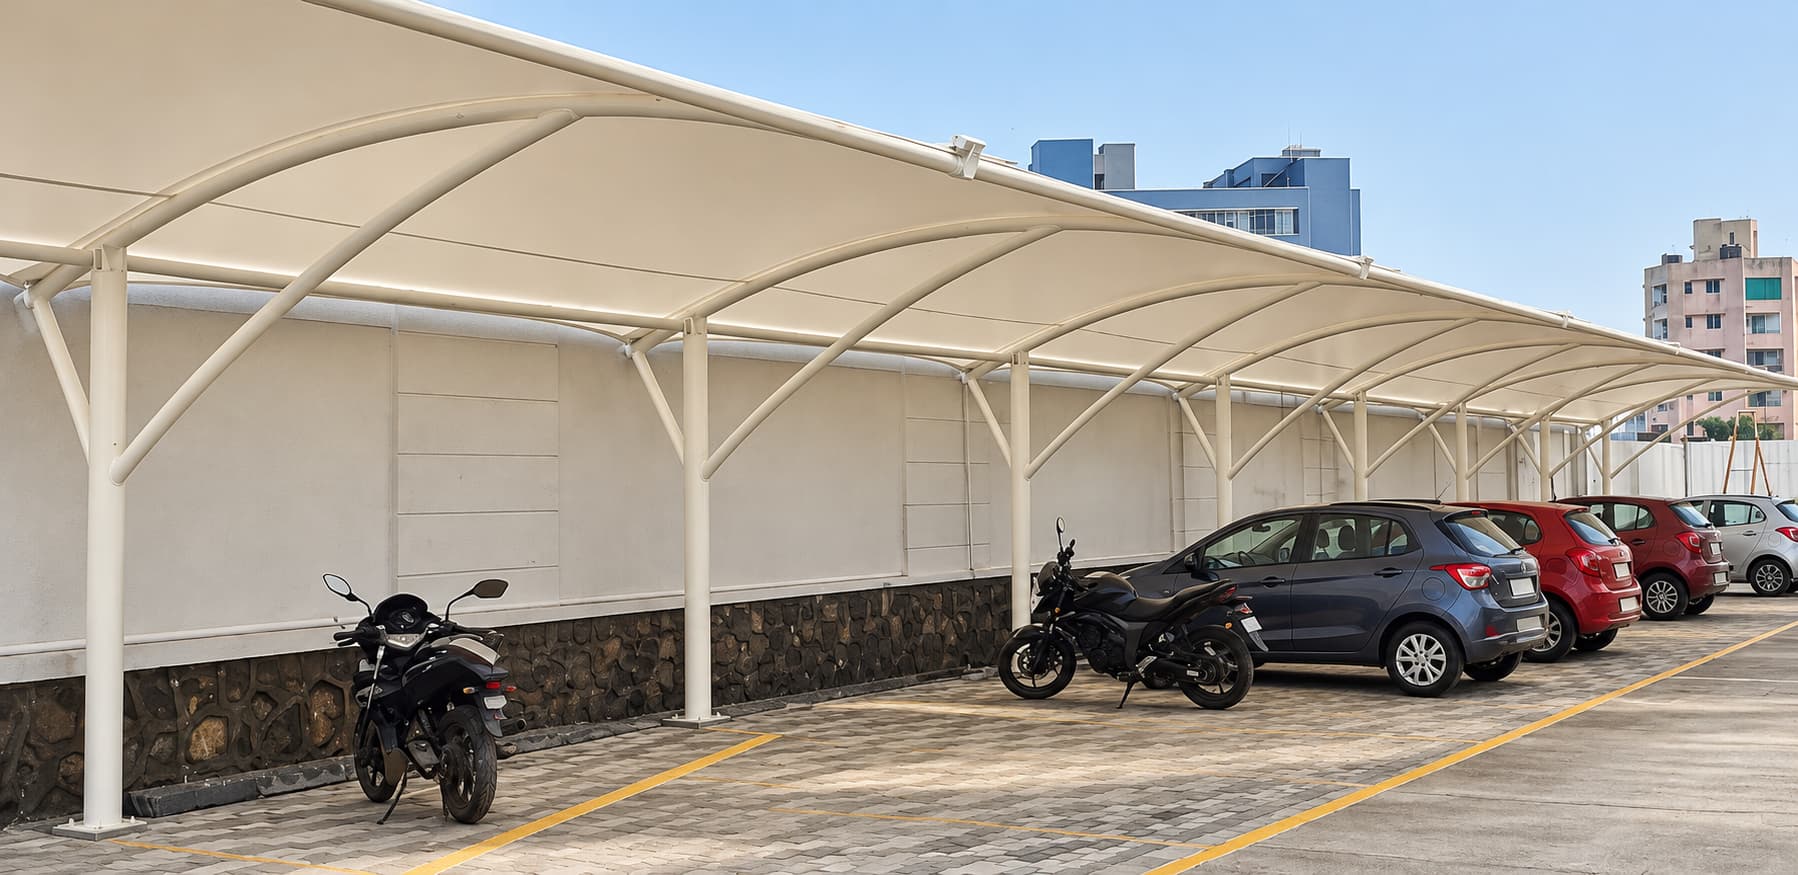
Prefabricated engineered units that configure infinitely across site footprints. An agile, high-strength system designed for expansive commercial car parking, sports stadiums, logistics hubs, and expanding industrial campuses.

DESIGNED WITH INTENTENGINEERED IN PUNE, INDIANON-LINEAR FEA TESTED
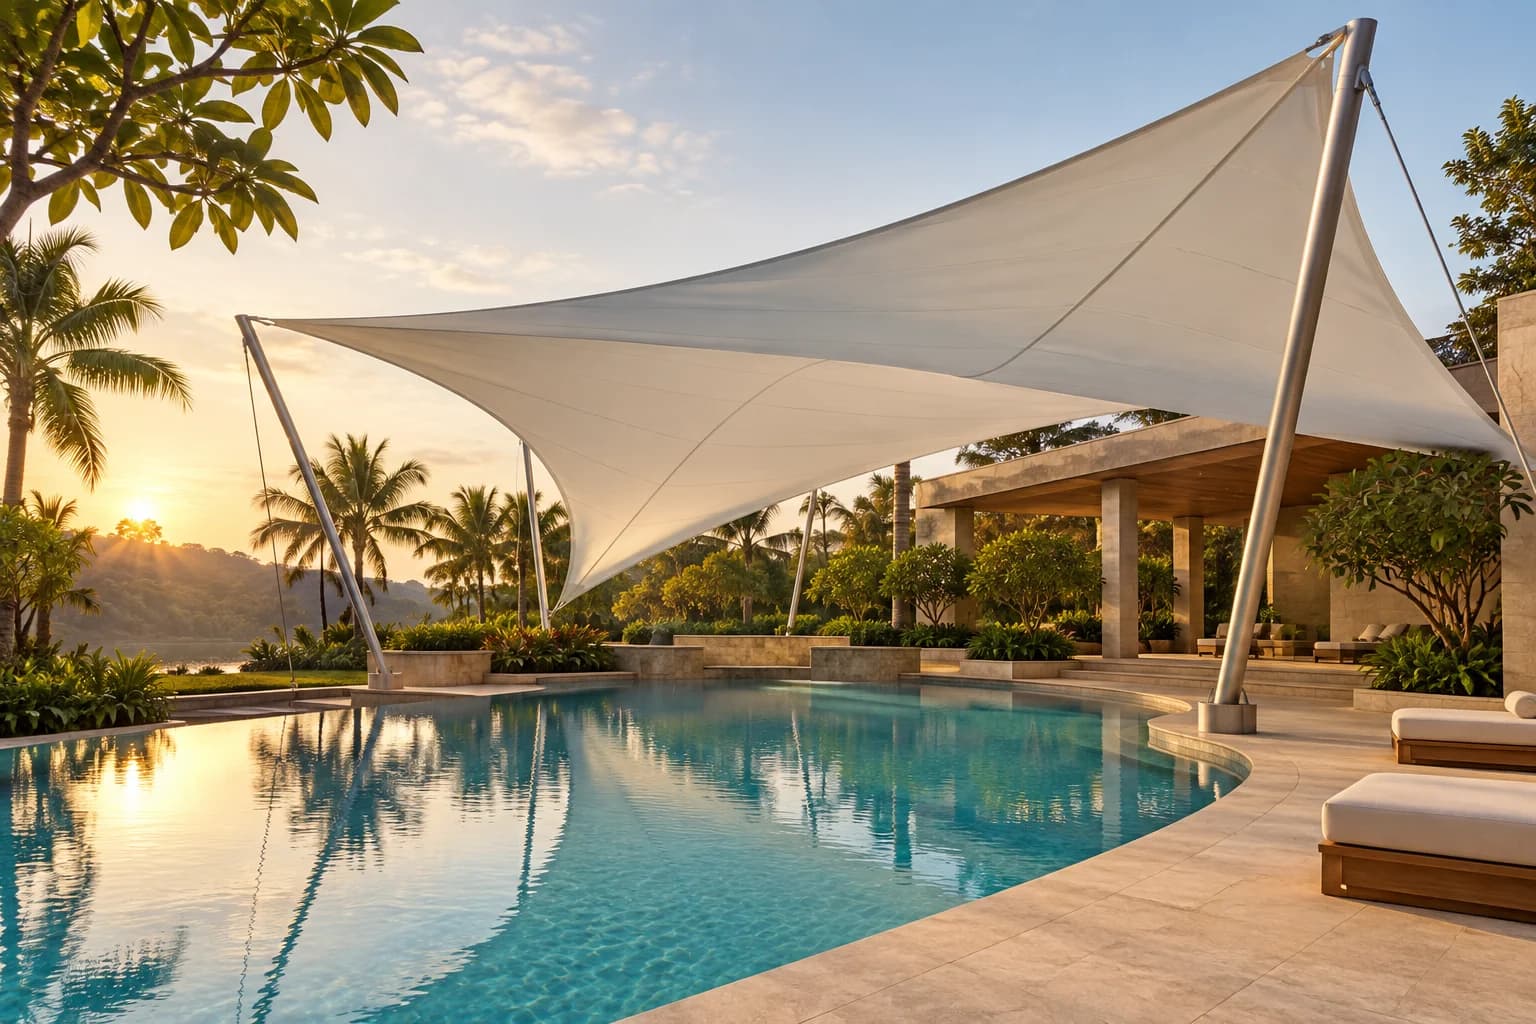
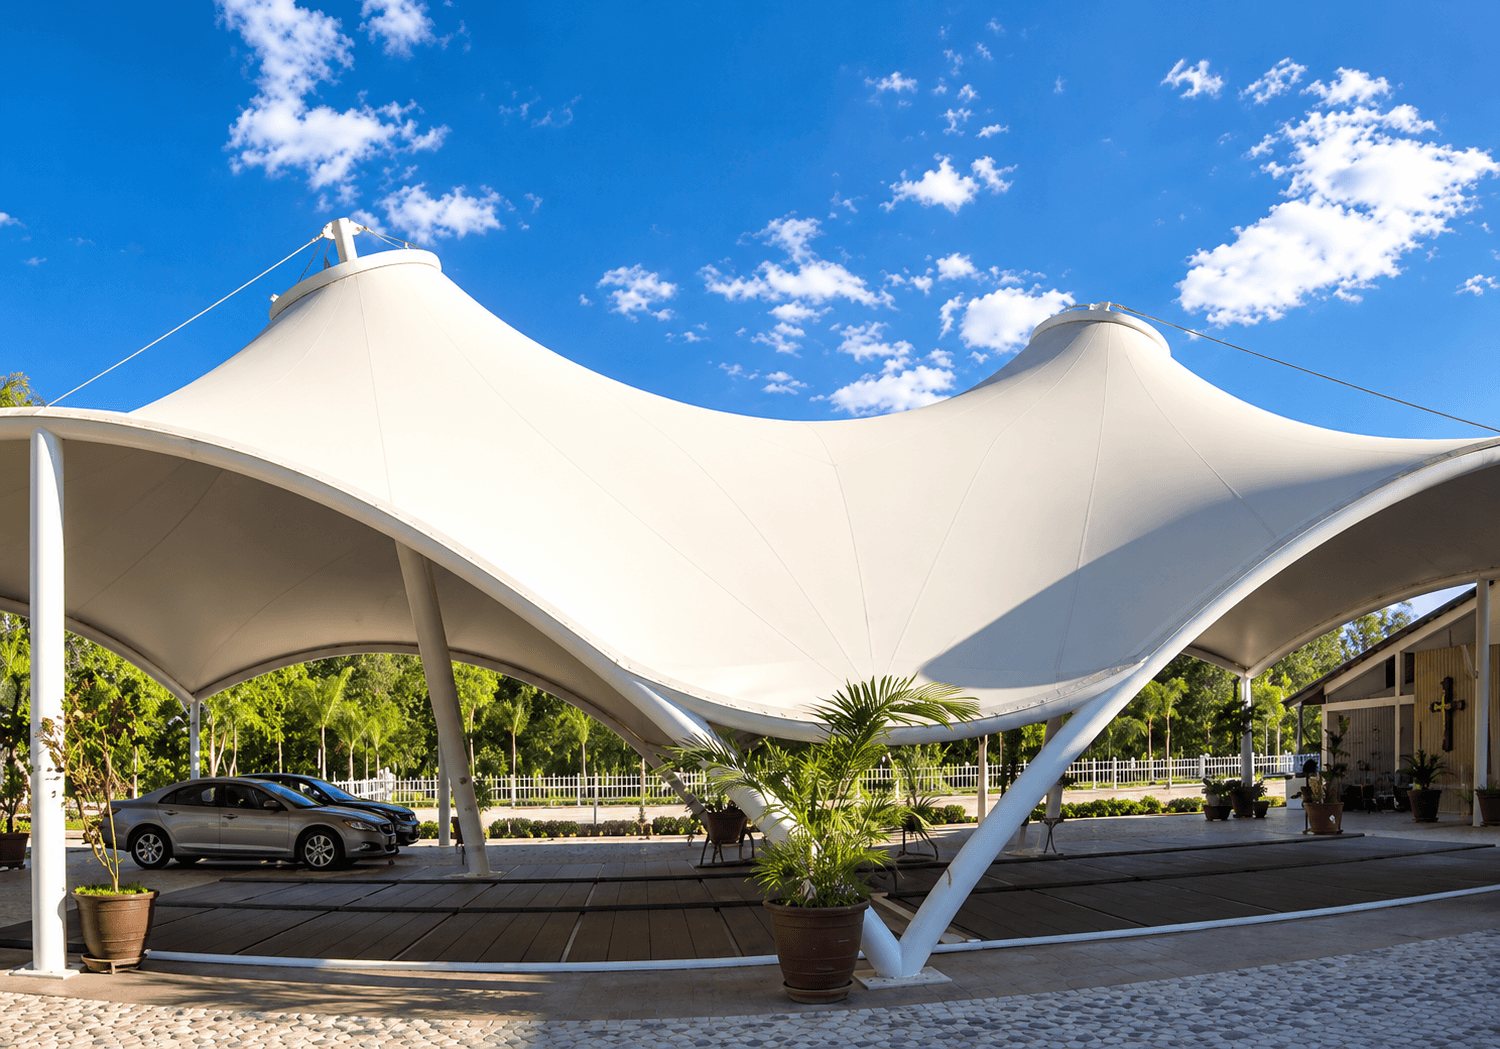
Modular tensile structure by Arya Engineering
ARCHITECTURAL STUDY FORM 03
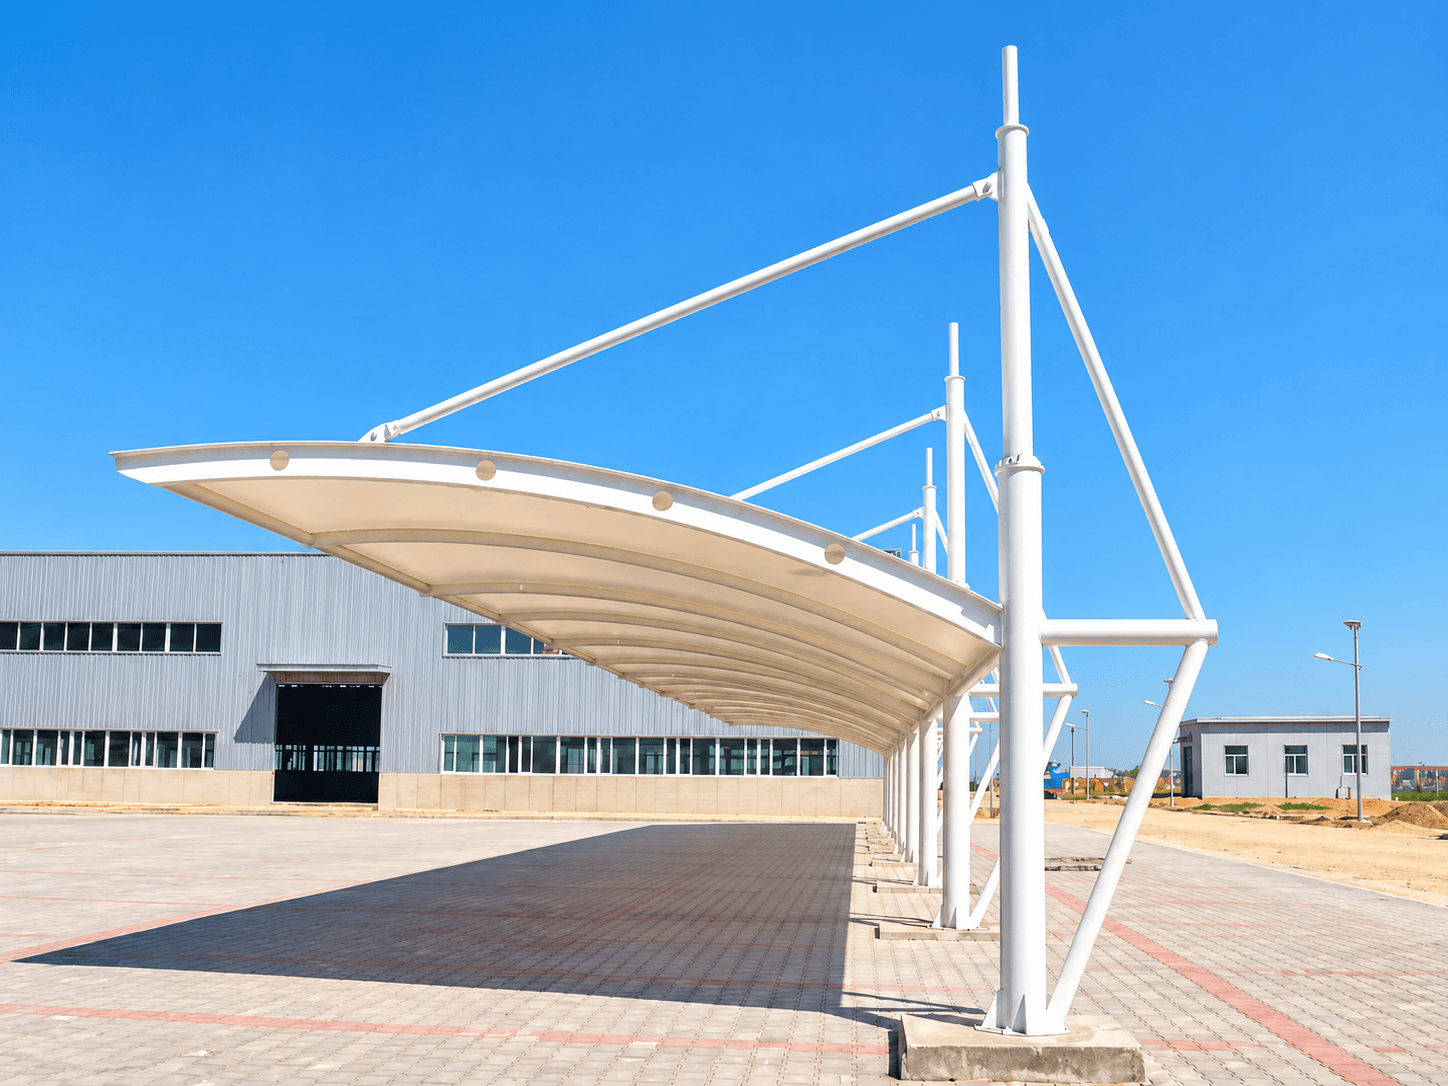
Standardized Grid • Multi-Bay Assembly
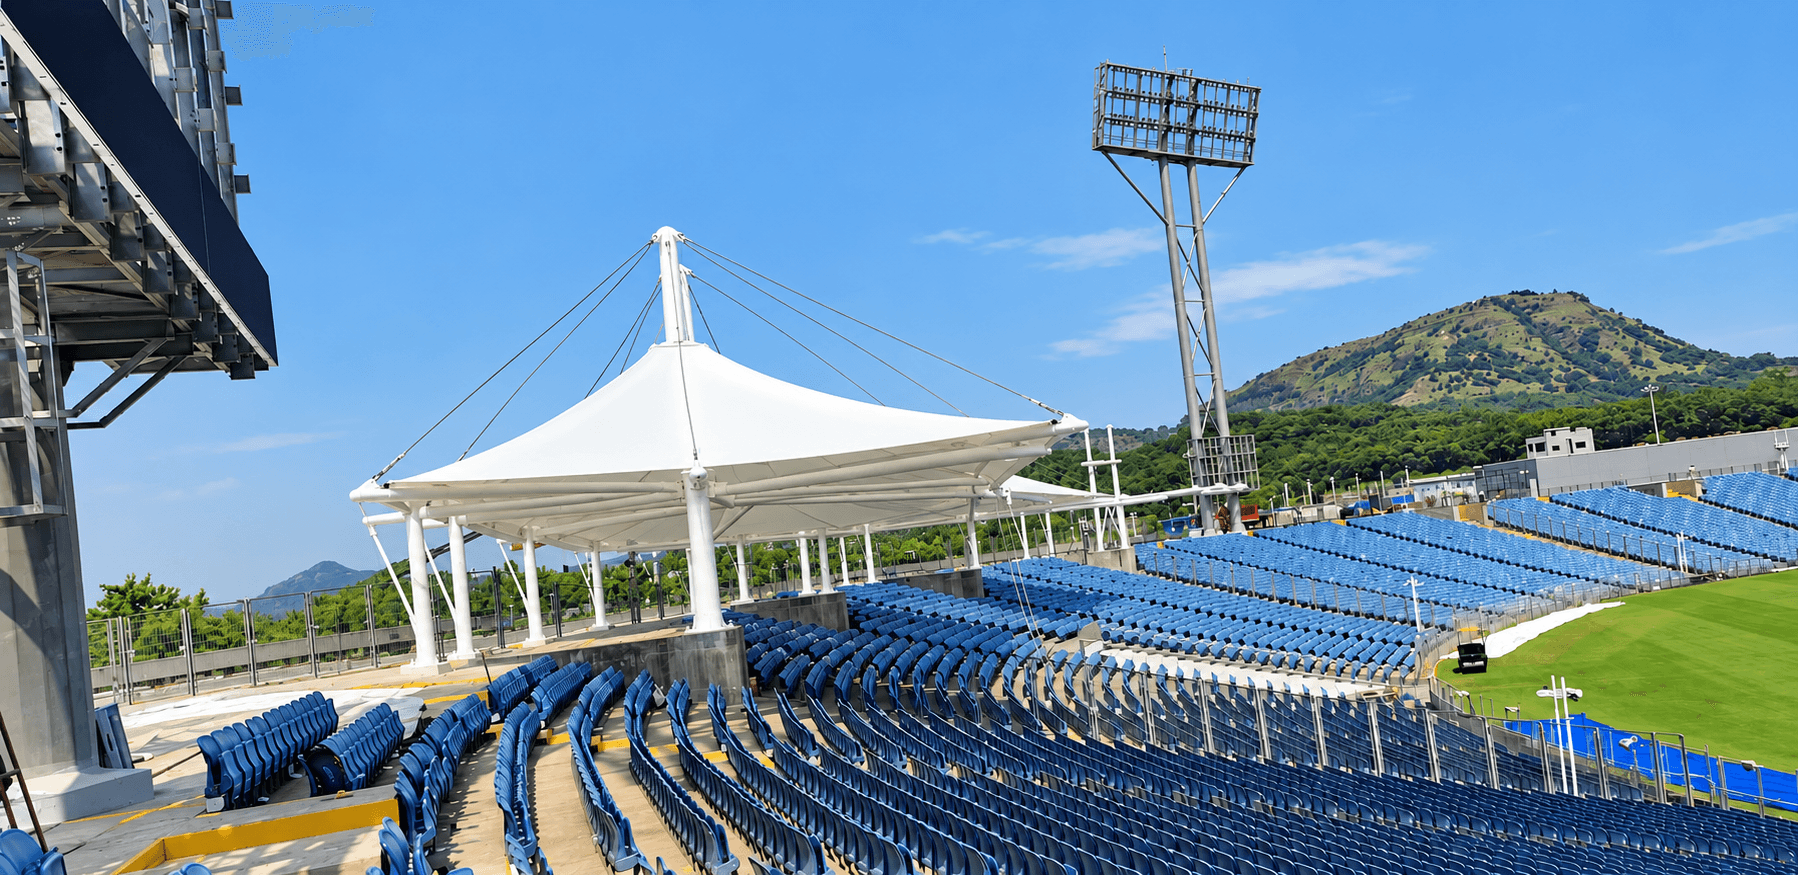
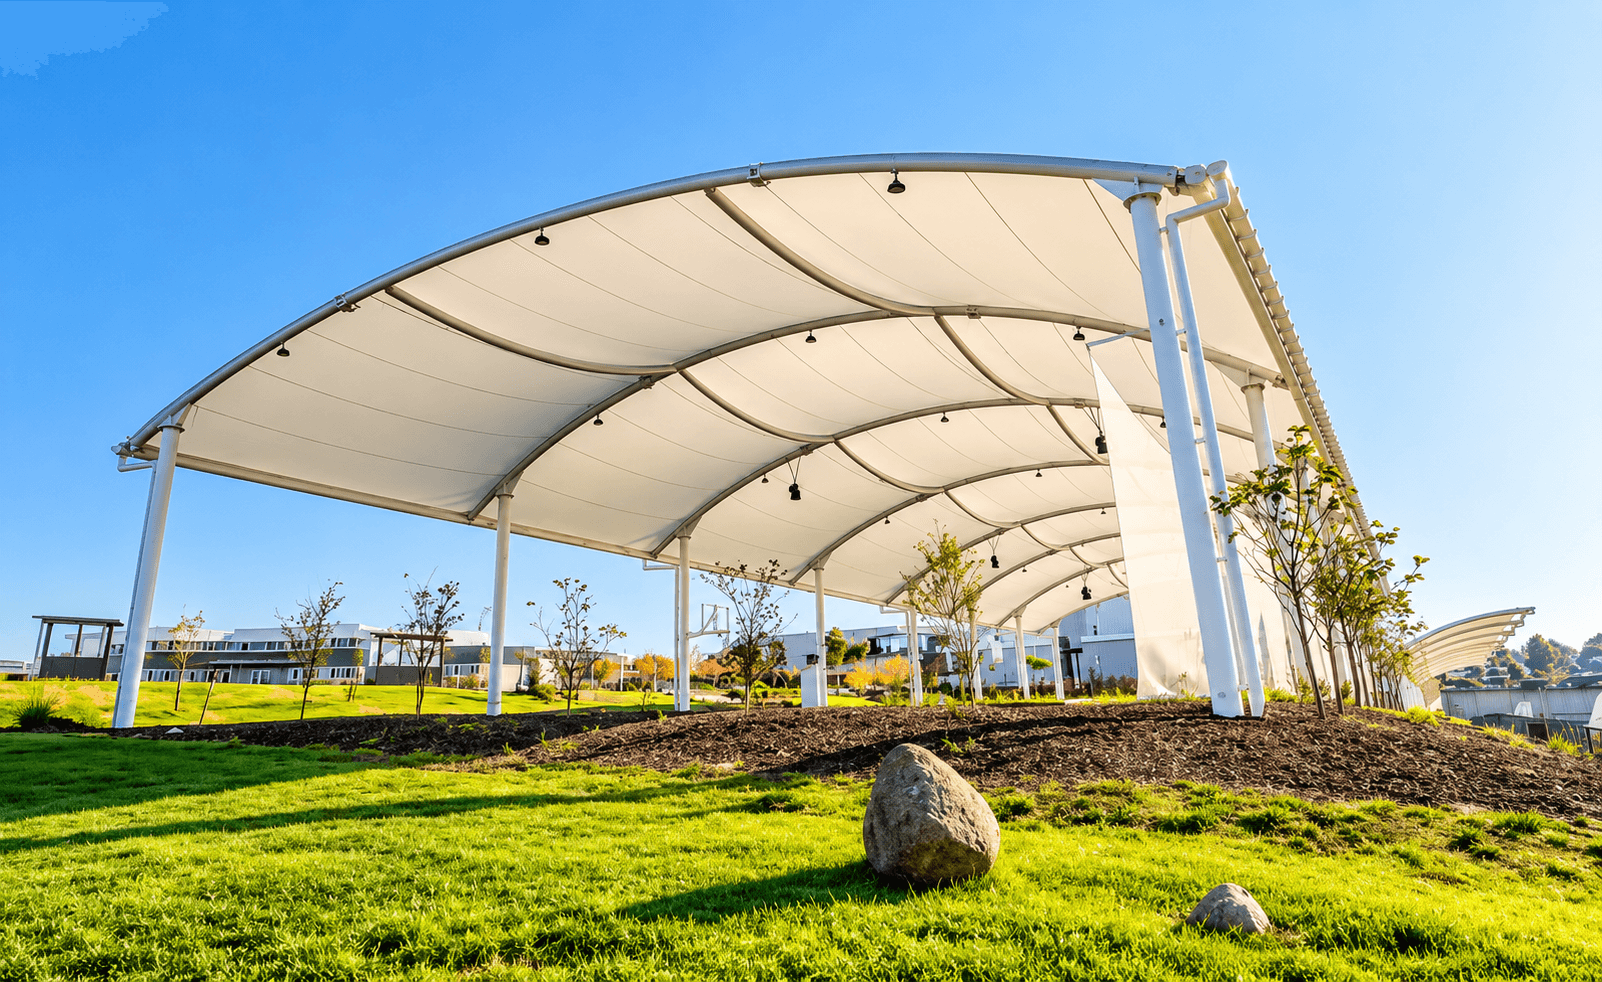
Gahunje International Stadium structural detailDETAIL 03.B
Standardized Components
Fast Turnaround Install
Heavy Wind Resilient
01 THE DESIGN LANGUAGE

One system. Room to grow.

Repeatable structural bays create a coherent whole, with a standardized configuration that scales seamlessly to cover sports stadiums, logistics hubs, and expansive vehicle fleets.

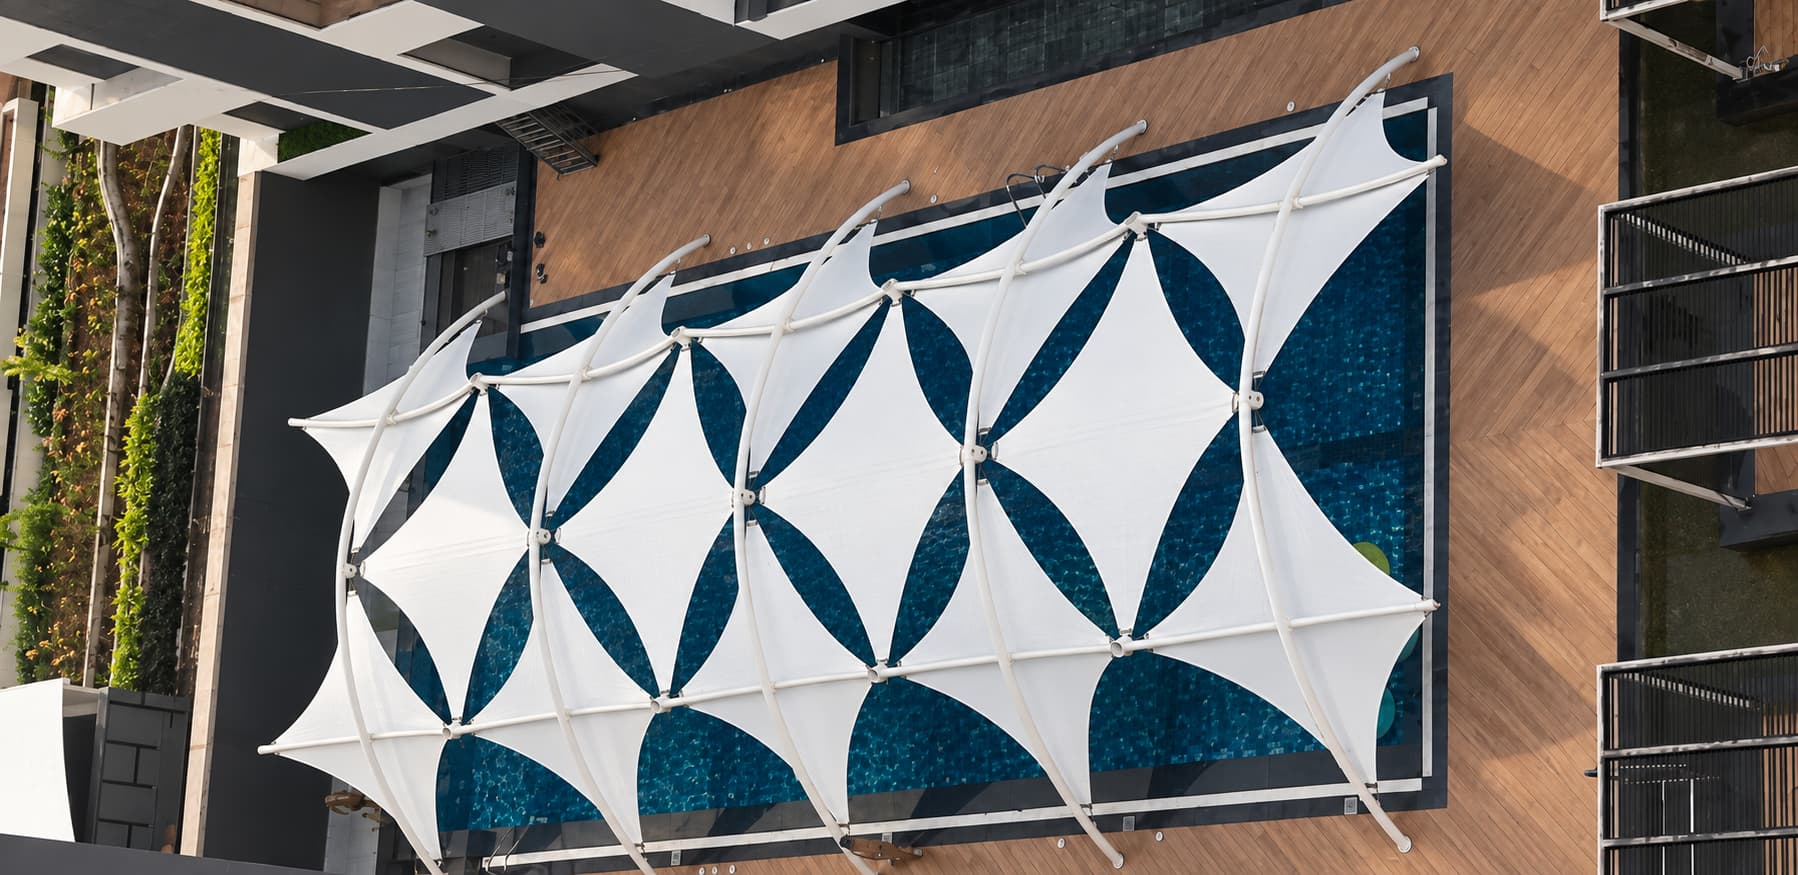
Pre-engineered standardized bays interlock across any Cartesian grid, allowing rapid field assembly with minimal site downtime.

Expandable bay-by-bay modular structural configuration.
Gahunje International Stadium
Gahunje International Stadium Gahunje, Pune
FIG. 01.B Under-Canopy Cantilever Truss & Biaxial Tension Field
HIGH-TOLERANCE STEEL NODE DETAIL
FORM
&
FUNCTION
02 ENGINEERING SPECIFICATIONS

Beauty, backed
by rigorous structure.

Every installation is custom-designed around site topography, wind fetch, and soil bearing capacity. Final specifications are confirmed during non-linear FEA analysis.

++01 SPECIFICATION

Grid Scalability

Infinite Multi-Bay Interlock

++02 SPECIFICATION

Membrane Fabric

Heavy-Duty Weatherproof PVDF

++03 SPECIFICATION

Steel Framework

Pre-Engineered Truss Modules

++04 SPECIFICATION

Wind Resistance

Engineered up to 145+ km/h

++05 SPECIFICATION

Rainwater Drainage

Dual-Slope Inter-Bay Gutters

++06 SPECIFICATION

Ideal Deployment

Fleet Parking & Logistics

BUILT, NOT JUST IMAGINED

Ideas become landmarks.

See our work
DESIGNED WITH INTENTBUILT TO BELONG
03 SPACES IT TRANSFORMS

Made for the way
you experience space.

Explore the uses below to develop a brief for your site. Compare access, activities and the area to be covered before discussing the appropriate form with our team.

FROM FIRST SKETCH TO FINAL TENSION

Let’s give your space
a new perspective.

Bring us your site dimensions, architectural intent, or functional challenge. Our Pune engineering team provides comprehensive 3D modeling and turnkey execution.

+91 91725 73488ho@arya-engineering.inHadapsar, Pune 411028

PLAN AROUND YOUR SITE

Planning your modular tensile structures.

Start with the space

Compare the membrane geometry, column positions and clear space beneath the roof with your intended application. A structural form should be selected alongside the actual site layout.

Share the location, approximate dimensions, photographs and any available drawings. Identify existing foundations, drainage routes, utilities and access restrictions before a proposal is developed.

Discuss materials and detailing

Material selection depends on daylight preferences, exposure, appearance, cleaning access and the proposed structure. Ask which membrane and finish options are suitable for your site, and request the applicable product documentation.

Confirm drainage, edge details, support connections and the interface with nearby buildings as part of the project scope.

Understand cost and programme

Covered area alone does not define the quotation. Geometry, support steelwork, foundations, material choice, transport, lifting access and site preparation all affect the scope.

Ask for an itemised proposal and a project-specific programme covering design approval, fabrication, site readiness and installation. Agree any exclusions before work begins.

Plan for handover and care

Discuss inspection access, drainage checks and a cleaning method suited to the selected membrane. Request handover documentation and written maintenance guidance for the installed system.

Confirm any applicable warranty, its conditions and the responsibilities for routine inspections in the project agreement.