STAGE 01TURNKEY MILESTONE
Client Enquiry Received
The client enquiry is received and recorded for further communication.
Client Inquiry IntakeSite Geo-CoordinatesConsultation Scheduling
PROJECT REGISTRATION & CRM DOSSIER
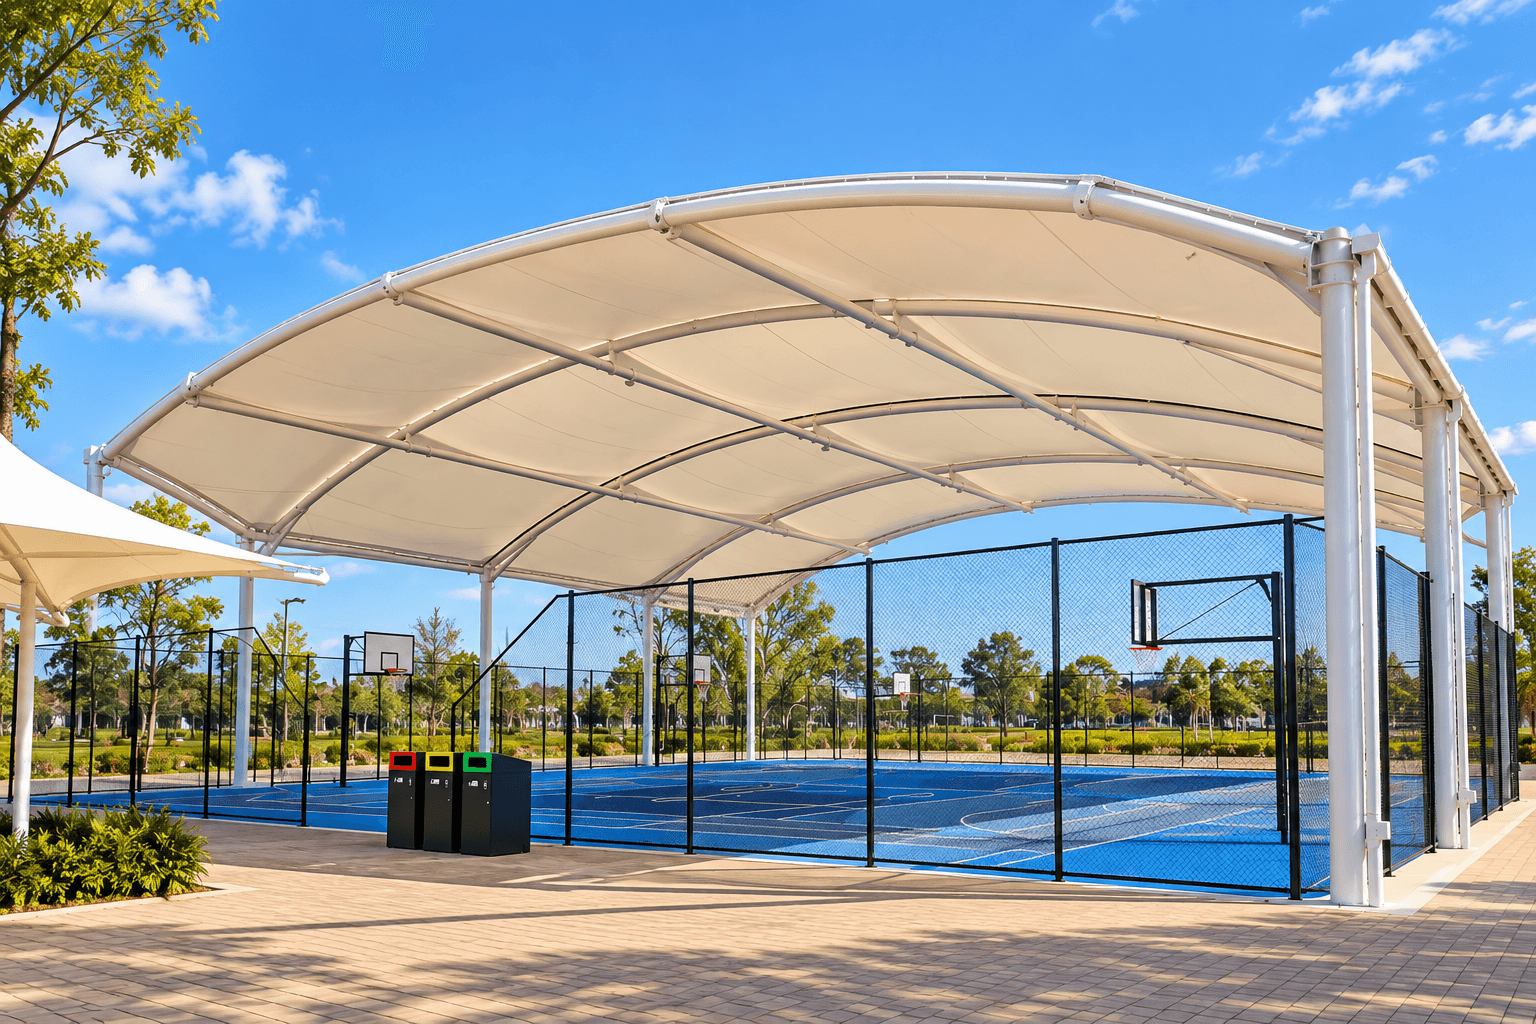
Parametric hyperbolic surfaces sheltering sprawling public courtyards. Designed for long-term structural integrity and iconic architectural presence.
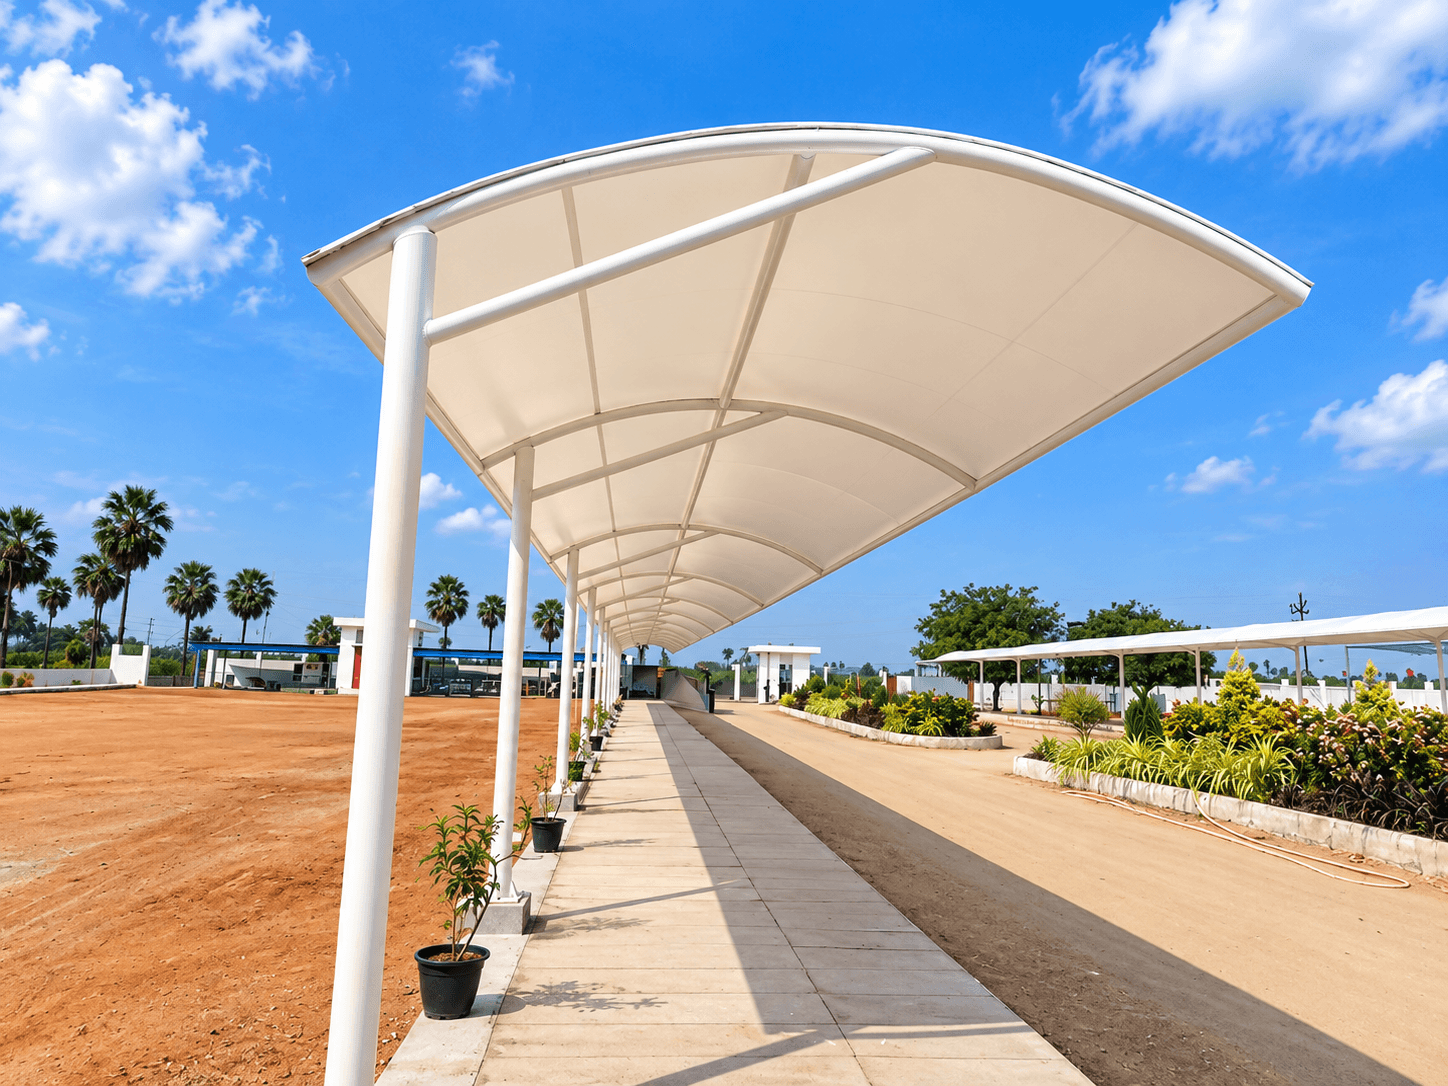
ENGINEERED ARCHITECTURAL MEMBRANE
Bespoke hyperbolic paraboloids (hypar) and saddle surfaces sheltering sprawling public courtyards, transit plazas, and civic gathering spots with organic curves and comfortable shade.
OPTIMIZED DEPLOYMENT SITES & ARCHITECTURAL TYPOLOGIES
Every membrane surface is geometrically resolved using computational non-linear relaxation for pure tension equilibrium and zero rainwater ponding.
High-albedo PVDF and PTFE textiles intercept up to 99.2% of solar UV radiation, creating a cooler microclimate beneath the canopy.
Certified under IS 875 (Part 3) and Eurocode standards to absorb extreme gust velocities up to 150+ km/h without structural fatigue.
Every tensile pavilion and canopy engineered by Arya undergoes non-linear Finite Element Analysis (FEA) multi-axial simulation, C4/C5-M zinc galvanization, and high-frequency radio welding for decades of maintenance-free service.
Coverage Area
Daylight Trans.
FEA Simulation
Membrane Type
Self-Cleaning Lotus Effect & Photolytic Decomposition
Ultra-smooth fluoropolymer topcoat fortified with nano Titanium Dioxide. Solar ultraviolet rays activate photocatalysis to break down dust and organic particulates, which are effortlessly washed away by natural rainfall without staining.
A disciplined 10-stage turnkey methodology ensuring your architectural vision is realized with zero dimensional discrepancy, transparent commercial delivery, and lifelong structural stability.
The client enquiry is received and recorded for further communication.
Conduct the first call to introduce the company, share the company profile, and discuss relevant projects and designs.
The client selects the preferred design, after which the quotation is prepared and shared with the client.
Once the client accepts the commercial offer, our team plans and schedules a site visit.
After the site survey, the GA (General Arrangement) drawing is prepared and shared with the client within 2–3 days.
Once the GA drawing is approved, we proceed with the preparation of the required materials.
Once the materials are ready, they are transported and unloaded at the site, following which the structural work is started.
After the structure is erected, the actual site measurements are taken for the fabric. The fabric cutting and patterning process is then carried out.
Once the fabric is ready, it is prepared for installation at the site.
After the fabric installation is completed, the work is inspected and the site is formally handed over to the client.
Tell us about your location, dimensions, and vision for open space shade covers. Our computational design studio will evaluate site geometry and deliver preliminary recommendations.
PLAN AROUND YOUR SITE
How the courtyard or plaza is used, accessible routes, surrounding buildings and suitable support positions.
Share the location, approximate dimensions, photographs and any available drawings. Identify existing foundations, drainage routes, utilities and access restrictions before a proposal is developed.
Material selection depends on daylight preferences, exposure, appearance, cleaning access and the proposed structure. Ask which membrane and finish options are suitable for your site, and request the applicable product documentation.
Confirm drainage, edge details, support connections and the interface with nearby buildings as part of the project scope.
Covered area alone does not define the quotation. Geometry, support steelwork, foundations, material choice, transport, lifting access and site preparation all affect the scope.
Ask for an itemised proposal and a project-specific programme covering design approval, fabrication, site readiness and installation. Agree any exclusions before work begins.
Discuss inspection access, drainage checks and a cleaning method suited to the selected membrane. Request handover documentation and written maintenance guidance for the installed system.
Confirm any applicable warranty, its conditions and the responsibilities for routine inspections in the project agreement.