
Custom Tensile Structures: From Concept and Design to Fabrication and Installation
22 September 2026
Custom Tensile Structures: From Concept and Design to Fabrication and Installation
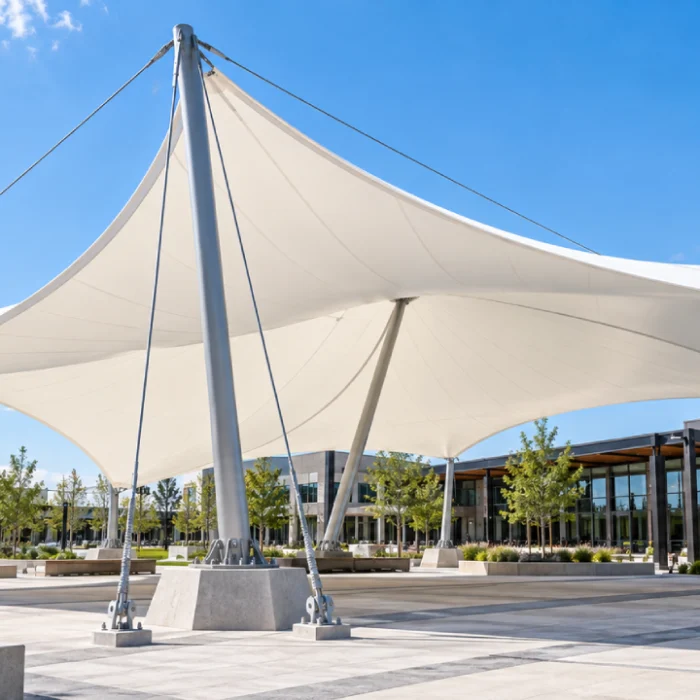
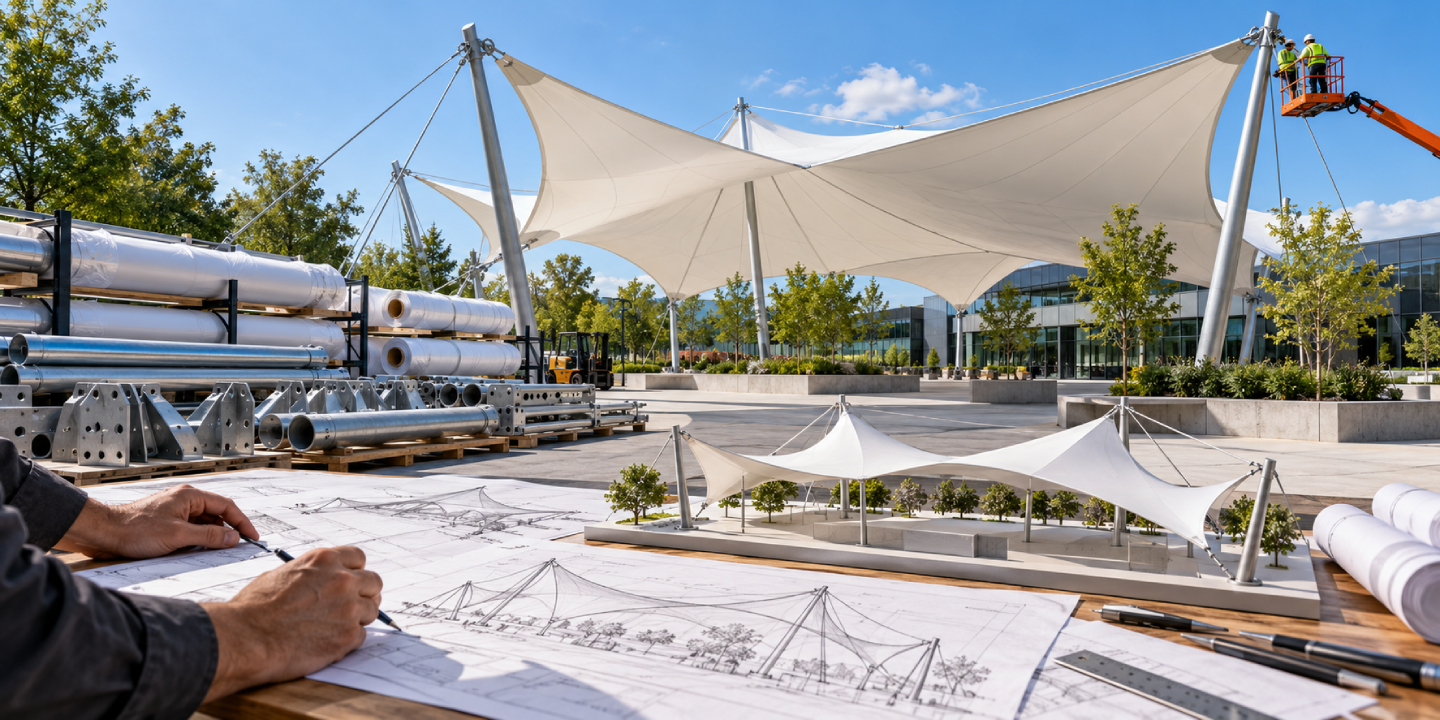
Custom tensile structures are not simply fabric roofs installed over steel frames. A successful tensile structure is the result of a carefully coordinated process involving concept development, architectural design, structural engineering, material selection, membrane fabrication, steel fabrication, installation, and final tensioning.
Because every project has different dimensions, environmental conditions, functional requirements, and architectural goals, custom tensile structures are designed specifically for their intended location and application. Understanding the complete process can help project owners, architects, contractors, and developers make better decisions before beginning a tensile structure project.
Step 1: Understanding Project Requirements
Every tensile structure begins with understanding the purpose of the project. The design team evaluates factors such as:
- Location
- Required covered area
- Intended application
- Project dimensions
- Architectural style
- Budget
- Expected service life
- Site accessibility
A car parking shade, for example, has very different requirements from a stadium roof or airport canopy.
Step 2: Site Evaluation
Site conditions directly influence the design of custom tensile structures. The project team evaluates available space, possible column positions, existing construction, access for installation, drainage requirements, and other physical constraints. Accurate site measurements are particularly important because tensile membranes are fabricated to predetermined geometries and tolerances.
Step 3: Conceptual Design
Once the requirements are understood, the basic form of the tensile structure can be developed. One of the key advantages of tensile architecture is its ability to create distinctive three-dimensional forms using tensioned surfaces.
Possible Forms Include
- Conical structures
- Hypar structures
- Barrel vaults
- Cantilever canopies
- Wave forms
- Umbrella-style structures
- Custom free-form designs
The final geometry depends on aesthetics as well as structural requirements.
Step 4: Structural Engineering
Engineering is one of the most important stages of a tensile structure project. Tensile membranes work primarily through tension, so the structure must maintain an appropriate membrane shape and prestress while safely resisting environmental loads.https://en.wikipedia.org/wiki/Structural_engineering
Engineering Considerations May Include
- Shopping malls
- Hospitals
- Schools and colleges
- Airports
- Railway stations
- Metro stations
- Resorts and hotels
- Corporate campuses
- Industrial facilities
They are particularly useful where people regularly move between separate buildings or outdoor facilities.
Step 5: Selecting the Right Membrane Material
Different projects require different membrane materials.
PVC-Coated Polyester
PVC is commonly used for commercial shades, parking structures, walkways, entrance canopies, outdoor spaces, and other cost-conscious applications.
PTFE-Coated Fiberglass
PTFE-Coated Fiberglass PTFE is generally selected for permanent architectural structures where durability, weather resistance, and long-term performance are priorities.
ETFE Film
ETFE is suitable for projects requiring high natural-light transmission, lightweight transparent roofing, or distinctive contemporary architecture. Material selection should consider budget, expected lifespan, fire-performance requirements, light transmission, climate, appearance, and maintenance.
Step 6: Detailed Design and Patterning
Unlike conventional flat roofing materials, tensile membranes form complex three-dimensional surfaces. The final surface therefore needs to be translated into individual membrane panels that can be fabricated and joined accurately. This process helps ensure that the completed membrane achieves the intended shape and tension after installation.
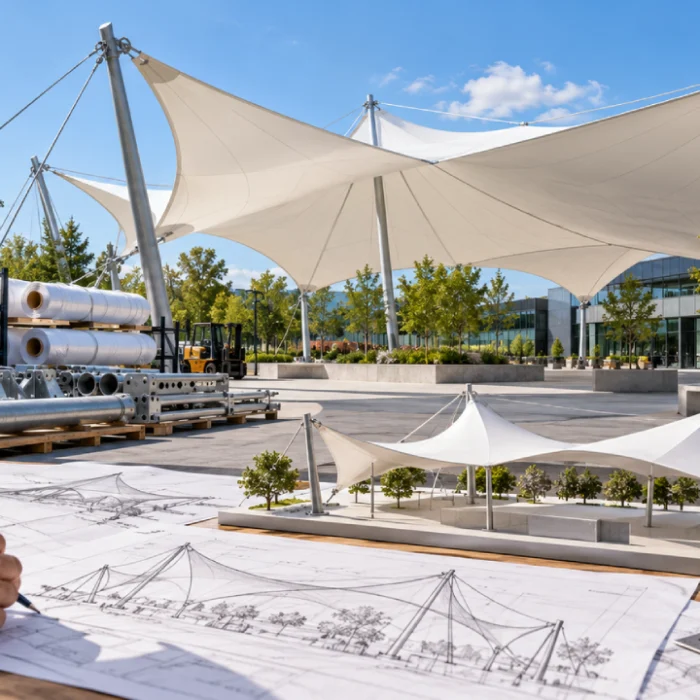
Step 7: Steel Structure Fabrication
The supporting steel structure is fabricated according to approved engineering drawings.
Depending on the design, components may include:
- Columns
- Beams
- Columns Beams Mast
- Brackets
- Base plates
- Cable supports
Accurate fabrication is important because membrane and steel components must align correctly during installation.
Step 8: Membrane Fabrication
The selected tensile membrane is cut into engineered patterns and joined to create the final architectural surface. Depending on the membrane type and fabrication system, specialized joining methods are used to create durable seams. Quality control during fabrication is important because membrane dimensions, seam quality, edge details, and connection points influence final performance.
Step 9: Transportation and Site Preparation
After fabrication, the steel components, membrane, cables, and accessories are transported to the project site. Foundations and anchoring points should be prepared according to engineering requirements before final installation begins. Proper coordination at this stage helps prevent unnecessary installation delays.
Step 10: Installation of Supporting Structure
The steel supporting system is installed first according to the approved layout. Columns, beams, masts, brackets, cables, and other structural components are positioned and secured before the membrane is fully tensioned. Installation accuracy is essential for achieving the intended final geometry.
Step 11: Membrane Installation and Tensioning
The membrane is carefully unfolded, positioned, connected, and progressively tensioned. Correct tensioning is essential because insufficient or uneven tension can negatively affect membrane shape, drainage, appearance, and structural behavior. 4The installation team follows the engineered sequence to achieve the required membrane form.
Step 12: Inspection and Final Finishing
After installation, the structure should be inspected to confirm that its major components are properly positioned and secured.
Final Checks Can Include
- Membrane appearance and tension
- Connections
- Cables
- Supporting steelwork
Why Custom Design Matters?
Two sites rarely have exactly the same dimensions, loads, surroundings, usage patterns, and architectural requirements. 5Using a project-specific design allows the tensile structure to respond appropriately to the site’s function, geometry, climate, structural requirements, drainage, and visual character. Customization therefore contributes not only to appearance but also to functionality and long-term performance.
Conclusion
Creating a custom tensile structure involves much more than selecting a membrane and installing a steel frame. The complete process includes project planning, site evaluation, conceptual design, structural engineering, membrane selection, detailed patterning, fabrication, installation, tensioning, and final inspection.
Successful tensile architecture depends on coordination between design, engineering, fabrication, and installation teams. With professional planning and execution, custom tensile structures can provide a combination of structural efficiency, weather protection, lightweight construction, architectural freedom, and distinctive visual appeal for projects ranging from small entrance canopies to large-scale public infrastructure.
Frequently Asked Questions (FAQ)
1. How is a custom tensile structure designed?
The process typically begins with project requirements and site evaluation, followed by conceptual design, structural analysis, membrane selection, detailed design, fabrication, and installation.
2.Which materials are commonly used for tensile structures?
PVC-coated polyester, PTFE-coated fiberglass, and ETFE film are among the common architectural membrane materials. The right choice depends on individual project requirements.
3.Can tensile structures be customized for different spaces?
Yes. Their dimensions, shape, supporting system, membrane type, color, and architectural form can be developed according to individual project requirements.
4. . Why is membrane tension important?
Proper prestress helps the membrane maintain its designed shape and contributes to its ability to resist environmental loads and drain water effectively.
5. . How long does it take to install a tensile structure?
Installation time varies according to the project’s size, complexity, site conditions, structural system, and preparation. Prefabrication can make on-site construction more efficient than many conventional systems.