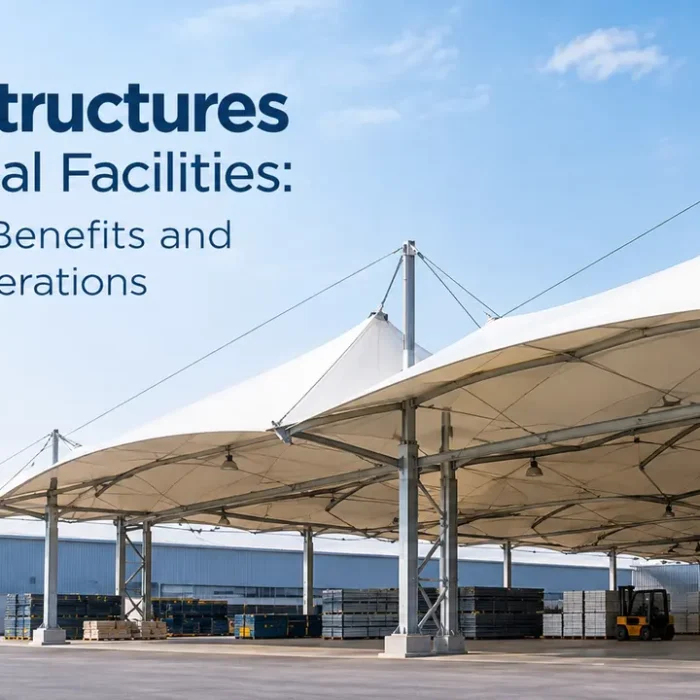

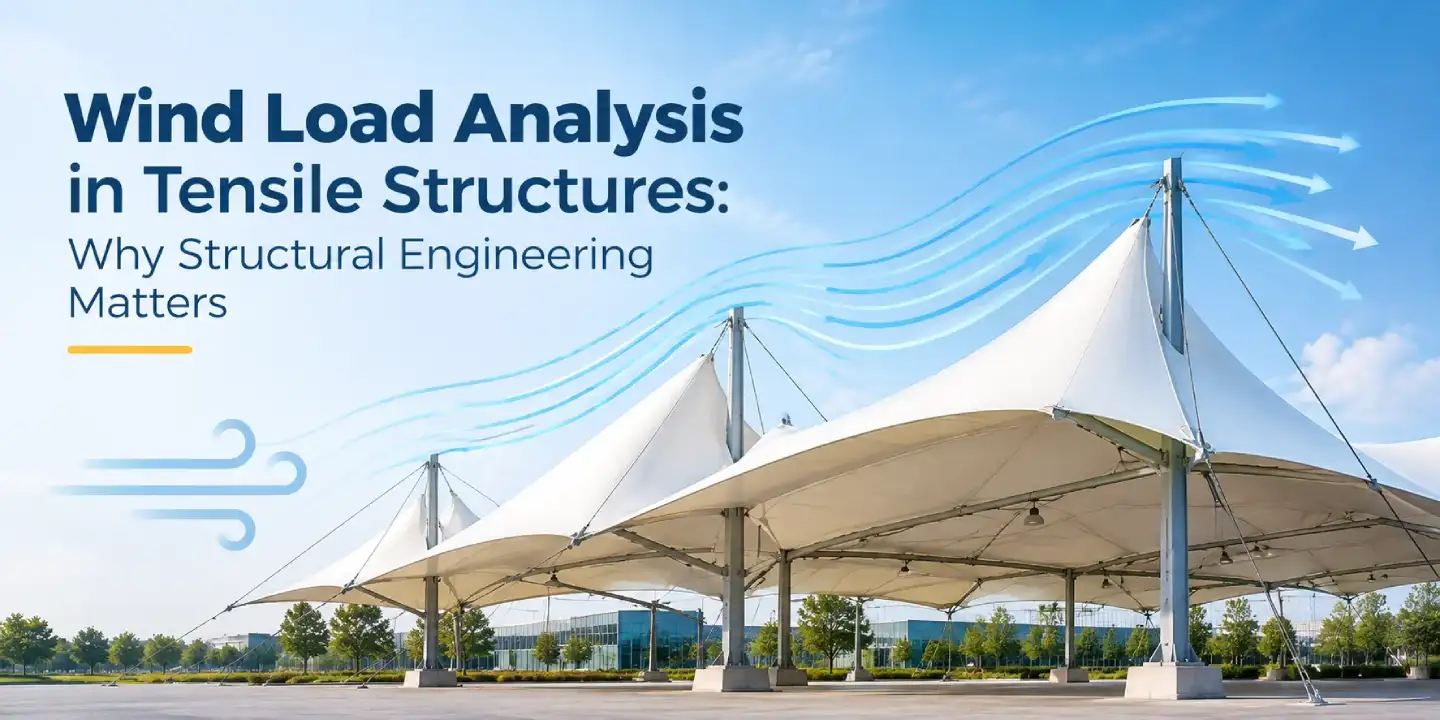
Wind Load Analysis in Tensile Structures: Why Structural Engineering Matters
25 October 2026
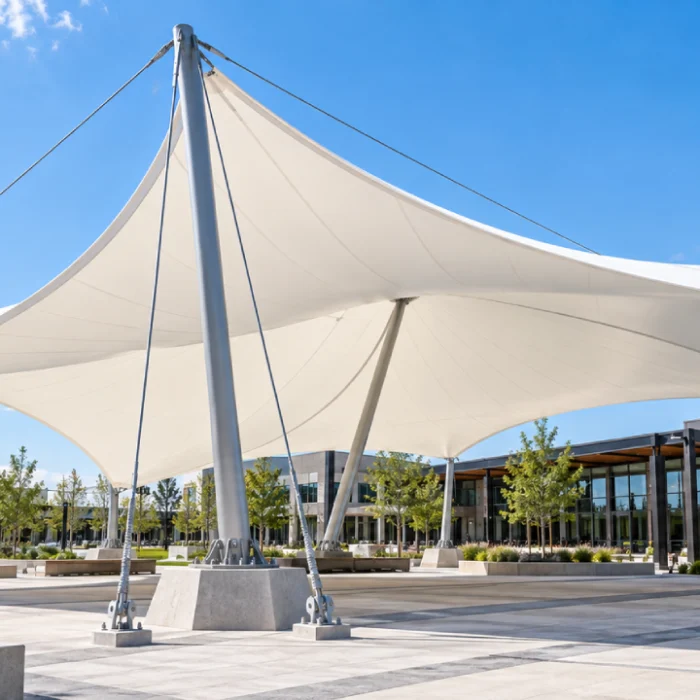
Tensile structures are widely used in modern architecture for car parking covers, entrance canopies, industrial walkways, outdoor gathering areas and large-span roofing. Their lightweight construction and flexible fabric membranes offer architectural versatility, but their design requires careful structural planning.
One of the most important aspects of this planning is wind load analysis in tensile structures. Wind creates pressure and suction on a structure, affecting its membrane, supporting framework, connections and foundations. Understanding these forces helps engineers determine suitable structural arrangements for the intended site and application.
In this guide, we explain what wind load analysis involves, why it matters and which factors should be considered when planning a tensile structure.
What Is Wind Load Analysis in Tensile Structures?
Wind load analysis is the process of assessing the forces that wind may exert on a structure. Engineers use relevant design standards, site information and structural calculations to evaluate how these forces affect the proposed design.
Unlike conventional roofing systems, tensile structures use flexible membranes supported by cables, steel members, masts or other engineered components. Their performance depends on the interaction between the membrane’s shape, applied tension and supporting structure.
Wind load analysis helps engineers assess these interactions before fabrication and installation begin.
Why Is Wind Load Analysis Important?
1. Supports Structural Stability
Wind forces can affect the membrane and supporting framework in different ways. A properly engineered design considers how these forces travel through the structure and transfer to its foundations.
This helps the design team identify appropriate support arrangements and structural connections.
2. Helps Determine Membrane Geometry and Tension
The shape of a tensile membrane influences how it responds to external forces. Its curvature, prestress and support positions all contribute to structural behaviour.
Wind load assessment forms part of the engineering process used to evaluate the proposed geometry and membrane tension.
3. Guides the Selection of Supporting Components
Columns, masts, steel members, cables, connection plates and anchors form part of the overall load-resisting system.
Wind-related calculations help engineers assess these components as part of the complete structure rather than considering the fabric alone.
4. Supports Foundation and Connection Design
Wind forces must be transferred safely through the supporting framework and into the foundations. Connections and anchorage systems therefore need to be considered alongside the main structural members.
The required arrangements depend on the project’s design, site conditions and applicable engineering requirements.
Key Factors Considered During Wind Load Analysis
Wind load analysis is not based on a single factor. Engineers evaluate several aspects of the project before finalising a tensile structure design.
1. Site Location and Wind Conditions
The geographical location and exposure of the site influence the wind conditions considered during design. Nearby buildings, open terrain, surrounding structures and local topography may also affect wind flow.
Engineers should identify the applicable wind design parameters and standards for the project location.
2. Structure Height and Geometry
The height, span, curvature and overall shape of a tensile structure affect how wind interacts with its surfaces.
A curved canopy, a large-span roof and a vertical fabric enclosure may experience different patterns of pressure and suction. The design must reflect the geometry of the actual project.
3. Membrane Material and Prestress
The selected membrane must be suitable for the intended application and specified design requirements. Its mechanical properties and installation tension are important inputs in the engineering assessment.
Material selection should be coordinated with the structural design instead of being treated as a separate decision.
4. Supporting Framework and Connections
The supporting steelwork, cables, connection details and anchoring arrangements form an interconnected structural system.
Engineers assess how loads move through these components and whether the proposed arrangement meets the required design criteria.
5. Foundations and Ground Conditions
The foundations provide the final load-transfer path into the ground. Their design depends on the forces transmitted by the structure, soil conditions and other relevant site information.
Foundation requirements should be coordinated with the structural calculations and site assessment.
How Engineers Approach Wind Load Analysis
A structured engineering process helps ensure that relevant design factors are considered before installation.
Step 1: Conduct a Site Assessment
The process begins with understanding the project location, surrounding environment, intended use, available installation space and foundation conditions.
This information helps establish the design requirements.
Step 2: Establish the Applicable Design Criteria
Engineers identify the relevant wind parameters, load combinations and applicable building or structural design standards. For projects in India, the applicable provisions of the relevant Indian Standards should be considered by the responsible design professional.
Step 3: Develop the Tensile Structure Geometry
The proposed membrane shape, span, support locations and structural arrangement are developed according to the project’s functional and architectural requirements.
The design must account for the relationship between membrane geometry and the supporting system.
Step 4: Evaluate Structural Loads and Response
Engineers assess the expected wind effects on the membrane and supporting components. Depending on the complexity of the project, suitable analytical methods or structural modelling may be used.
The assessment should cover relevant load cases and combinations rather than relying on a general assumption about wind resistance.
Step 5: Review Connections and Foundations
The results inform the evaluation of steel members, cables, anchors, connection details and foundations. Any necessary design changes should be addressed before fabrication proceeds.
Step 6: Coordinate Fabrication and Installation
The completed design must be translated accurately into fabrication drawings and installation requirements. Correct component positioning, membrane tensioning and anchorage are important parts of the overall process.
Engineering calculations alone cannot compensate for deviations from the approved design or incorrect installation.
Common Mistakes to Avoid in Tensile Structure Wind Design
Several issues can affect the quality of the design process:
Using a standard design for every site: Wind conditions, geometry and exposure differ between projects.
Focusing only on the fabric: The supporting framework, connections and foundations are also part of the structural system.
Ignoring membrane geometry: Curvature and prestress influence how the membrane responds to applied loads.
Overlooking installation requirements: The installed structure should match the approved design and specified tensioning arrangements.
Treating wind analysis as a final-stage activity: Wind-related requirements should be considered during the initial design process, before fabrication begins.
Addressing these factors early helps reduce design changes and supports better coordination between engineering, fabrication and installation teams.
Applications Where Wind Load Analysis Matters
Wind load analysis is relevant to a wide range of tensile structure applications.
Car Parking Structures
Tensile car parking covers need an appropriately designed membrane, supporting framework and anchorage system suited to the site and intended span.
Explore Arya Engineering’s car parking tensile structures.
Industrial Walkways
Covered walkways in industrial facilities require coordinated planning of the canopy geometry, support positions and connections, especially where space and access are restricted.
Read more about tensile walkway covers.
Entrance Canopies and Commercial Spaces
Entrance canopies, hotel covers and commercial tensile roofs combine architectural requirements with structural design considerations. Wind analysis helps inform the engineering of these installations.
Large-Span and Open-Space Covers
Structures covering large open areas require careful evaluation of geometry, support conditions and the forces transferred to the foundations. The design approach should reflect the specific dimensions and exposure of each project.
How Arya Engineering Approaches Tensile Structure Projects
Arya Engineering works across tensile structure design, engineering, fabrication and installation for different project applications.
For each project, the structure should be planned according to its intended use, site conditions, architectural requirements and relevant engineering considerations. Wind load analysis forms an important part of this planning where applicable, alongside membrane selection, supporting framework design, connections and installation coordination.
A project-specific approach helps align the proposed structure with its functional requirements and design criteria.
Explore Arya Engineering’s offerings and completed projects to learn more about its tensile structure applications.
Conclusion
Wind load analysis is an essential consideration in the engineering of tensile structures. It helps engineers evaluate how wind affects the membrane, supporting framework, connections and foundations while guiding decisions about geometry and structural arrangements.
From car parking covers and industrial walkways to commercial canopies and large-span roofs, every project requires an approach suited to its site and design requirements.
By integrating wind load analysis into the early stages of design, project teams can make informed engineering decisions and coordinate fabrication and installation more effectively.
Planning a tensile structure project?
Connect with Arya Engineering to discuss your project requirements.
📞 +91 9325383807
🌐 https://arya-engineering.in/
Frequently Asked Questions (FAQs)
1. What is wind load analysis in tensile structures?
Wind load analysis evaluates the forces wind may exert on a tensile structure. It helps engineers assess the membrane, supporting framework, connections and foundations during the design process.
2. Why is wind load analysis necessary for tensile roofs?
Tensile roofs use flexible membranes supported by engineered components. Wind can create pressure and suction, so the complete structural system must be evaluated according to the applicable design requirements.
3. Which factors affect wind load calculations for tensile structures?
Important factors include site location, wind conditions, structure height, membrane geometry, support arrangements, surrounding terrain and applicable design standards.
4. Does membrane material affect tensile structure design?
Yes. The membrane’s mechanical properties and specified prestress are among the factors considered during design. Material selection should be coordinated with the structural engineering requirements.
5. Is wind load analysis required for small tensile canopies?
The engineering requirements depend on the canopy’s size, application, location and applicable regulations. Small structures should not automatically be assumed exempt from relevant design checks.
6. When should wind load analysis be conducted?
It should be considered during the early design stage, before finalising the structure’s geometry, support arrangements, connections and foundations.
7. Can wind load analysis guarantee that a tensile structure will withstand every storm?
No. Engineering analysis evaluates defined design conditions and assumptions. It cannot guarantee performance under every possible storm, extreme event, installation defect or maintenance issue.