Tensile Structures for Industrial Facilities: Applications, Benefits and Design Considerations
15 October 2026
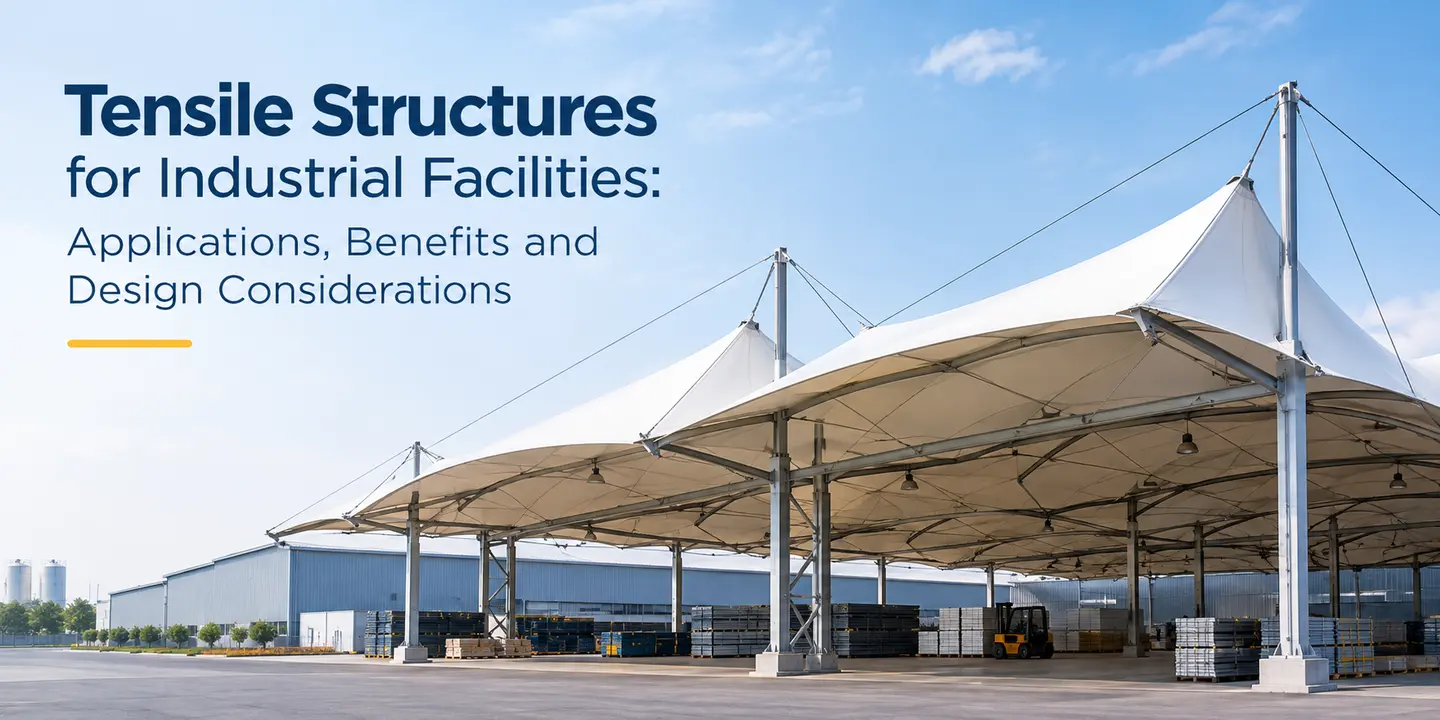
Industrial facilities require well-planned spaces that support daily operations, vehicle movement, employee access and equipment handling. Manufacturing plants, warehouses and industrial campuses often have outdoor areas that need protection from sunlight and rain without compromising accessibility or movement.
Tensile structures for industrial facilities offer a flexible architectural solution for creating covered parking areas, entrance canopies, pedestrian walkways and other selected outdoor spaces. Their membrane-based design can accommodate different layouts and architectural requirements when supported by appropriate structural engineering.
However, selecting an industrial tensile structure involves more than choosing a fabric canopy. Site conditions, operational clearances, structural loads, drainage, material specifications and installation requirements must all be evaluated before the project begins.
This guide explains where industrial tensile structures can be used, their practical benefits and the key factors to consider when planning an installation.
What Are Tensile Structures for Industrial Facilities?
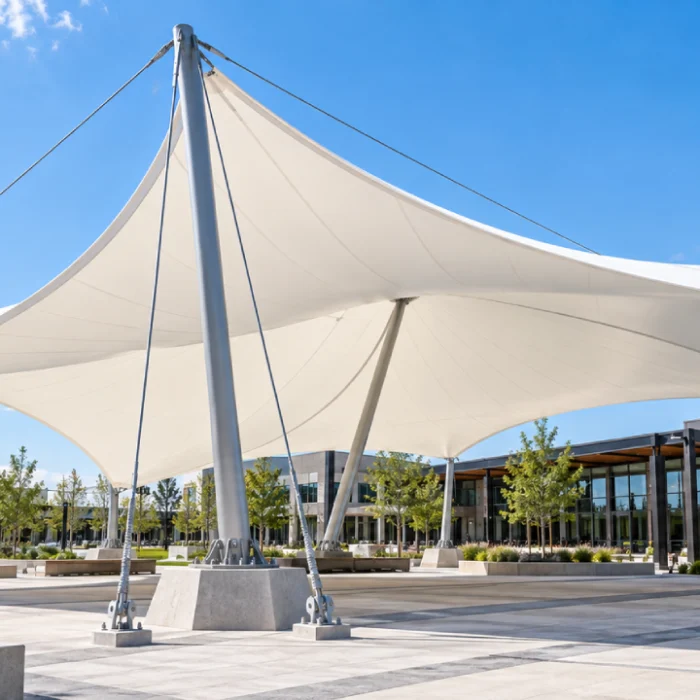
A tensile structure is an architectural system that uses a tensioned membrane supported by an engineered framework. Depending on the design, the supporting system may include steel members, cables, columns, anchors and foundations.
In industrial environments, tensile structures can be designed to cover selected outdoor areas while maintaining suitable access and circulation.
Common applications include:
Industrial car parking areas
Factory entrance and security-checking points
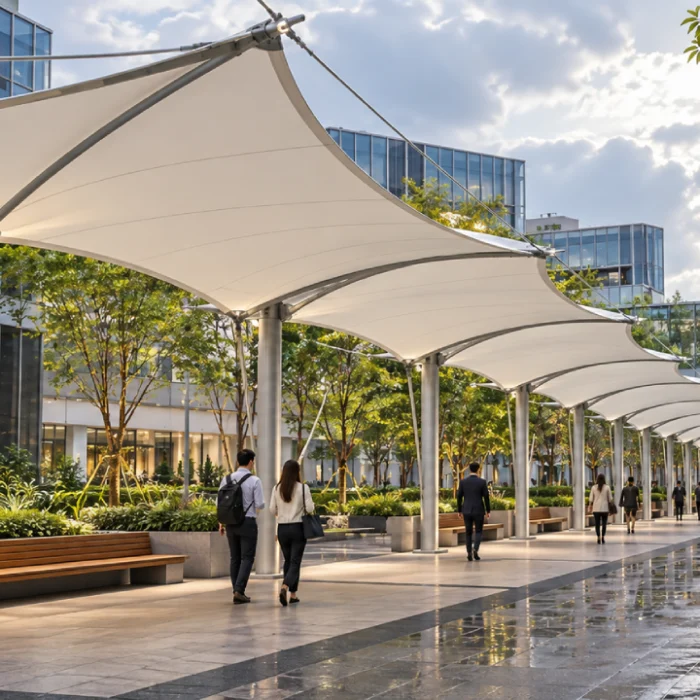
Covered pedestrian walkways
Employee waiting and access areas
Selected loading and operational support spaces
Utility and equipment shade covers, where appropriate
The structure’s dimensions, membrane material, support arrangement and roof geometry depend on the intended use and the conditions at the installation site.
Applications of Tensile Structures in Industrial Facilities
1. Industrial Car Parking Shades
Industrial campuses often accommodate employee vehicles, visitors, contractors and company transport. Outdoor parking areas can benefit from roofing that provides shade and protection from rain.
Tensile car parking structures can be designed around the available parking layout, vehicle dimensions and site circulation requirements.
Important considerations include parking capacity, vehicle clearance, column placement, drainage and access for vehicles and pedestrians.
Arya Engineering provides industrial car parking shade solutions designed according to project requirements.
2. Factory Entrance and Security-Checking Points
Factory entrances and security-checking points are important areas for controlling access to industrial premises. A suitable canopy can provide overhead coverage for personnel, visitors and vehicles during entry procedures.
The design should account for vehicle movement, inspection activities, required headroom, visibility and the location of security equipment.
The supporting framework should be positioned to avoid obstructing the intended movement and operational workflow.
3. Industrial Walkway Covers
Employees and visitors may need to walk between production buildings, administrative offices, parking areas and other facilities.
Covered walkways can provide protection from direct sunlight and rain along these routes. Tensile walkway structures can be configured according to the length, width and layout of the pedestrian path.
Design considerations include pedestrian clearance, accessibility, drainage, lighting and the relationship between the canopy and adjacent buildings.
4. Employee Access and Waiting Areas
Some industrial facilities have outdoor waiting zones, designated gathering points or covered areas near entrances and employee facilities.
Tensile shade structures can be considered for these spaces where overhead protection is required. The layout should reflect the expected number of users, circulation routes, access requirements and environmental exposure.
The structure must also comply with the applicable site safety and building requirements.
5. Selected Operational and Equipment Areas
Certain industrial sites require overhead coverage for utility equipment, service areas or specific outdoor operational zones.
A tensile structure may be suitable where the required coverage, environmental conditions and operational activities are compatible with the membrane system.
Before proceeding, assess equipment access, maintenance clearance, ventilation, heat exposure, chemical exposure and any fire-safety requirements. A standard architectural membrane should not be assumed suitable for every industrial environment.
Key Benefits of Industrial Tensile Structures
1. Flexible Design for Different Layouts
Tensile structures can be designed in different shapes and dimensions to suit the available site and intended application.
This flexibility is useful when planning entrance canopies, parking shades and pedestrian covers around existing buildings and access routes.
2. Sunlight and Rain Protection
Appropriately specified tensile membranes can provide shade and protection from rain in outdoor areas.
The level of protection depends on the membrane, roof geometry, drainage arrangements, structural design and installation details. The membrane’s resistance to ultraviolet radiation also depends on the material specifications.
3. Modern Architectural Appearance
Industrial facilities can use tensile structures to create a coordinated appearance across entrances, parking areas and pedestrian routes.
Membrane shapes, colours and supporting frameworks can be selected to complement the surrounding architecture while meeting functional requirements.
4. Lightweight Membrane Construction
Tensile membrane systems use fabric supported by an engineered structural framework. Their lightweight roofing material can offer design opportunities compared with some conventional heavy roofing systems.
However, the supporting structure, anchors and foundations must still be engineered to withstand the applicable loads. Actual material and construction requirements depend on the project.
5. Application-Specific Planning
Tensile structures can be developed around different industrial requirements rather than relying on one standard layout.
Site measurements, operational clearances, drainage and structural calculations help determine the appropriate configuration for each application.
Key Design Considerations for Industrial Tensile Structures
1. Conduct a Detailed Site Assessment
A site assessment helps establish whether the proposed structure is suitable for the available space and operating environment.
Evaluate:
Site dimensions and ground conditions
Existing buildings and infrastructure
Vehicle and pedestrian circulation
Underground and overhead utilities
Equipment access and maintenance routes
Space available for foundations and supporting columns
Accurate measurements help reduce conflicts between the proposed structure and existing industrial operations.
2. Evaluate Wind Loads and Structural Requirements
Industrial tensile structures must be designed for the relevant loading conditions at the installation site.
The engineering assessment should consider wind loads, membrane geometry, tensioning, framework design, connections, anchors and foundations.
Where required, other applicable loads and site-specific conditions must also be addressed.
Structural calculations should be completed by qualified professionals in accordance with the relevant design requirements. A fabric specification alone cannot establish the safety or suitability of the complete structure.
3. Select Appropriate Membrane Materials
Membrane selection depends on the intended application, environmental exposure and required technical performance.
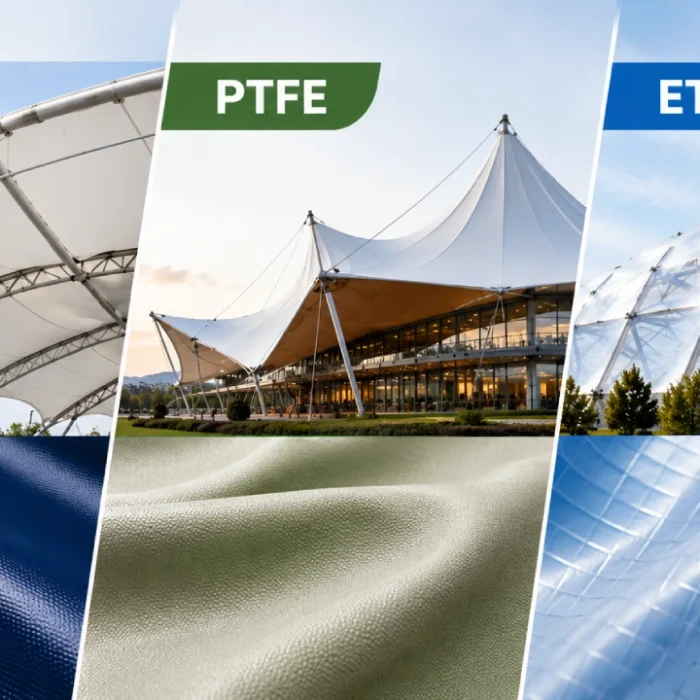
PVC-coated polyester and PTFE-coated glass fibre are commonly used in tensile membrane applications. Their suitability for a particular industrial project depends on the product specifications and site conditions.
Before selecting a material, review:
Tensile and mechanical properties
Weathering and UV resistance
Water resistance
Fire-performance requirements
Chemical or environmental exposure
Cleaning and maintenance recommendations
For facilities with elevated temperatures, chemical exposure or specialised fire-safety requirements, obtain technical confirmation that the proposed material is suitable for the intended conditions.
4. Plan Drainage and Rainwater Management
Rainwater drainage is particularly important for structures exposed to seasonal rainfall.
The membrane geometry, roof slope, tensioning and drainage outlets must work together to direct water away from the covered area.
A suitable design should consider discharge locations, surrounding surfaces, existing drainage infrastructure and access for cleaning.
These details should be incorporated during the design stage rather than addressed after installation.
5. Maintain Operational Clearances
Industrial facilities depend on predictable movement of vehicles, personnel and equipment. Poorly positioned columns or insufficient headroom can interfere with these activities.
Before finalising the layout, identify:
Required vehicle turning and parking space
Forklift and material-handling routes, where applicable
Pedestrian access and emergency routes
Equipment operating and maintenance clearances
Security and access-control requirements
Coordinating the structure with existing workflows helps minimise disruption to daily operations.
6. Consider Installation and Maintenance Access
Industrial tensile structures require coordinated design, fabrication and installation. The project plan should establish the installation sequence, equipment access, work areas and safety arrangements.
Maintenance access should also be considered before construction is completed.
A maintenance plan may include inspections of the membrane, connections, supporting framework and drainage system, along with cleaning and repairs according to the manufacturer’s recommendations.
The inspection schedule should reflect the material specifications, environmental exposure and operating conditions.
How to Plan an Industrial Tensile Structure Project
A structured project workflow helps coordinate the technical and operational requirements.
Step 1: Identify the application
Determine whether the project involves parking shades, entrance canopies, pedestrian walkways or another suitable outdoor area.
Step 2: Assess the site
Record dimensions, ground conditions, existing infrastructure and movement requirements.
Step 3: Develop the design
Establish the structure’s dimensions, roof geometry, support locations and functional requirements.
Step 4: Complete structural calculations
Evaluate the relevant loads, framework, connections, anchors and foundations.
Step 5: Finalise the materials and scope
Confirm membrane specifications, fabrication requirements, installation arrangements and maintenance expectations.
Step 6: Fabricate and install
Proceed according to the approved design and applicable installation and safety procedures.
Step 7: Inspect and maintain
Complete the required inspections and establish a suitable maintenance plan.
The actual project sequence and timeline depend on the size, complexity and conditions of the site.
Why Choose Arya Engineering for Industrial Tensile Structures?
Arya Engineering provides tensile structure solutions for industrial, commercial, educational and other architectural applications.
Its offerings include industrial car parking shade covers, entrance structures, walkways and other customised tensile solutions. The company works across design, engineering, fabrication, installation and maintenance.
For industrial projects, the initial assessment should focus on the facility’s requirements, available space, operating conditions and applicable engineering criteria. These details help establish an appropriate structural design and material specification.
Arya Engineering’s project portfolio includes industrial applications such as the tensile pathway structure at GE Industrial Limited in Chakan, an entrance gate structure at the John Deere facility in Sanaswadi, and industrial car parking projects.
Explore Arya Engineering’s completed tensile structure projects to learn more about its project experience.
Frequently Asked Questions (FAQs)
What are tensile structures used for in industrial facilities?
They can be used for industrial car parking shades, factory entrance canopies, security-checking points, covered walkways and selected outdoor operational areas, depending on the site’s requirements.
Are tensile structures suitable for manufacturing plants?
They may be suitable for specific outdoor applications within manufacturing facilities. Material selection and structural design must account for the site’s environmental conditions, operational activities and safety requirements.
What factors affect the cost of an industrial tensile structure?
The cost depends on the covered area, membrane specifications, structural framework, foundation requirements, site conditions, fabrication, installation and overall design complexity.
How are industrial tensile structures designed for wind loads?
Engineers assess the applicable wind conditions and consider membrane geometry, tensioning, supporting members, connections, anchors and foundations to develop the structural design.
Which fabric is suitable for industrial tensile structures?
PVC-coated polyester and PTFE-coated glass fibre are common options for tensile membrane systems. The appropriate material depends on the environmental exposure, required performance and technical specifications of the project.
Do industrial tensile structures require maintenance?
Yes. Periodic inspection, appropriate cleaning and checks of the membrane, connections, framework and drainage help identify potential issues. Maintenance should follow the manufacturer’s recommendations and the site’s operating conditions.
Plan Your Industrial Tensile Structure with Arya Engineering
Industrial tensile structures can provide functional covered spaces for parking, entrances, walkways and selected outdoor operational areas. Successful implementation depends on understanding the site, selecting suitable materials and coordinating structural engineering with daily facility requirements.
Arya Engineering offers customised tensile structure solutions for a variety of industrial and commercial applications.
Contact Arya Engineering to discuss your facility’s requirements and explore a suitable tensile structure design.
Contact Arya Engineering
Phone: +91 9325383807
Website: https://arya-engineering.in/
Email: ho@arya-engineering.co.in