
PROJECT PROFILE
Landewadi School Conical Tensile Canopy
Explore the conical tensile structure at New English High School, Landewadi, with repeated fabric peaks above an outdoor stepped seating area.
Landewadi, Maharashtra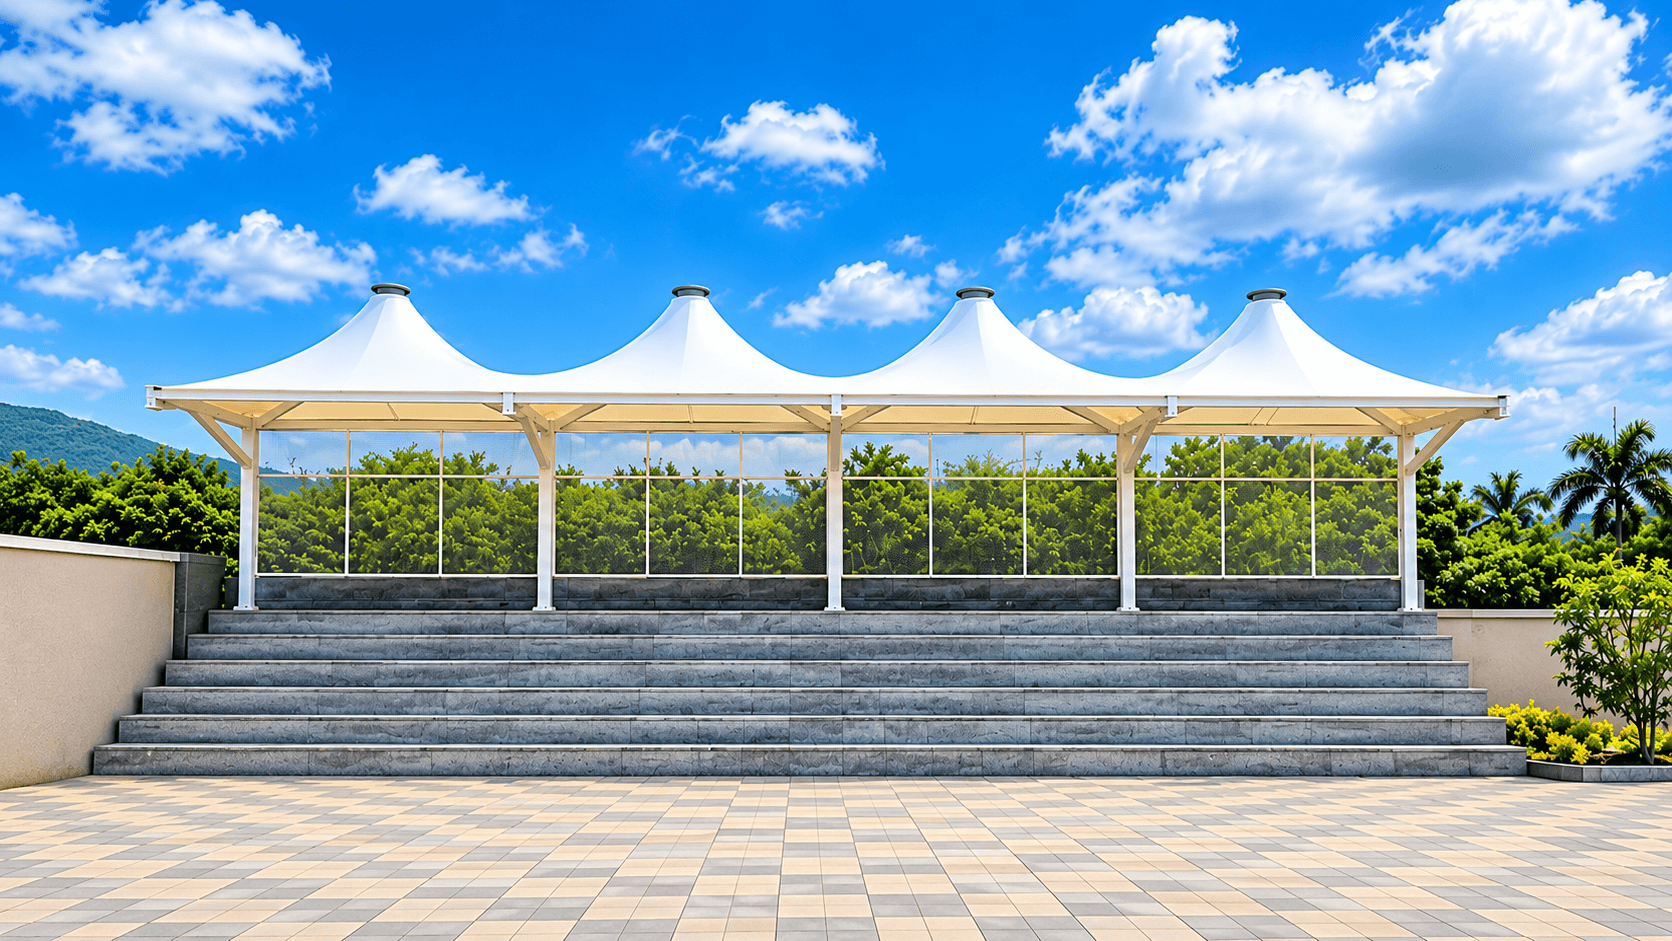
- Client / site
- New English High School
- Location
- Landewadi, Maharashtra
- Structure
- Repeated conical tensile roof
THE SETTING
The project in context.
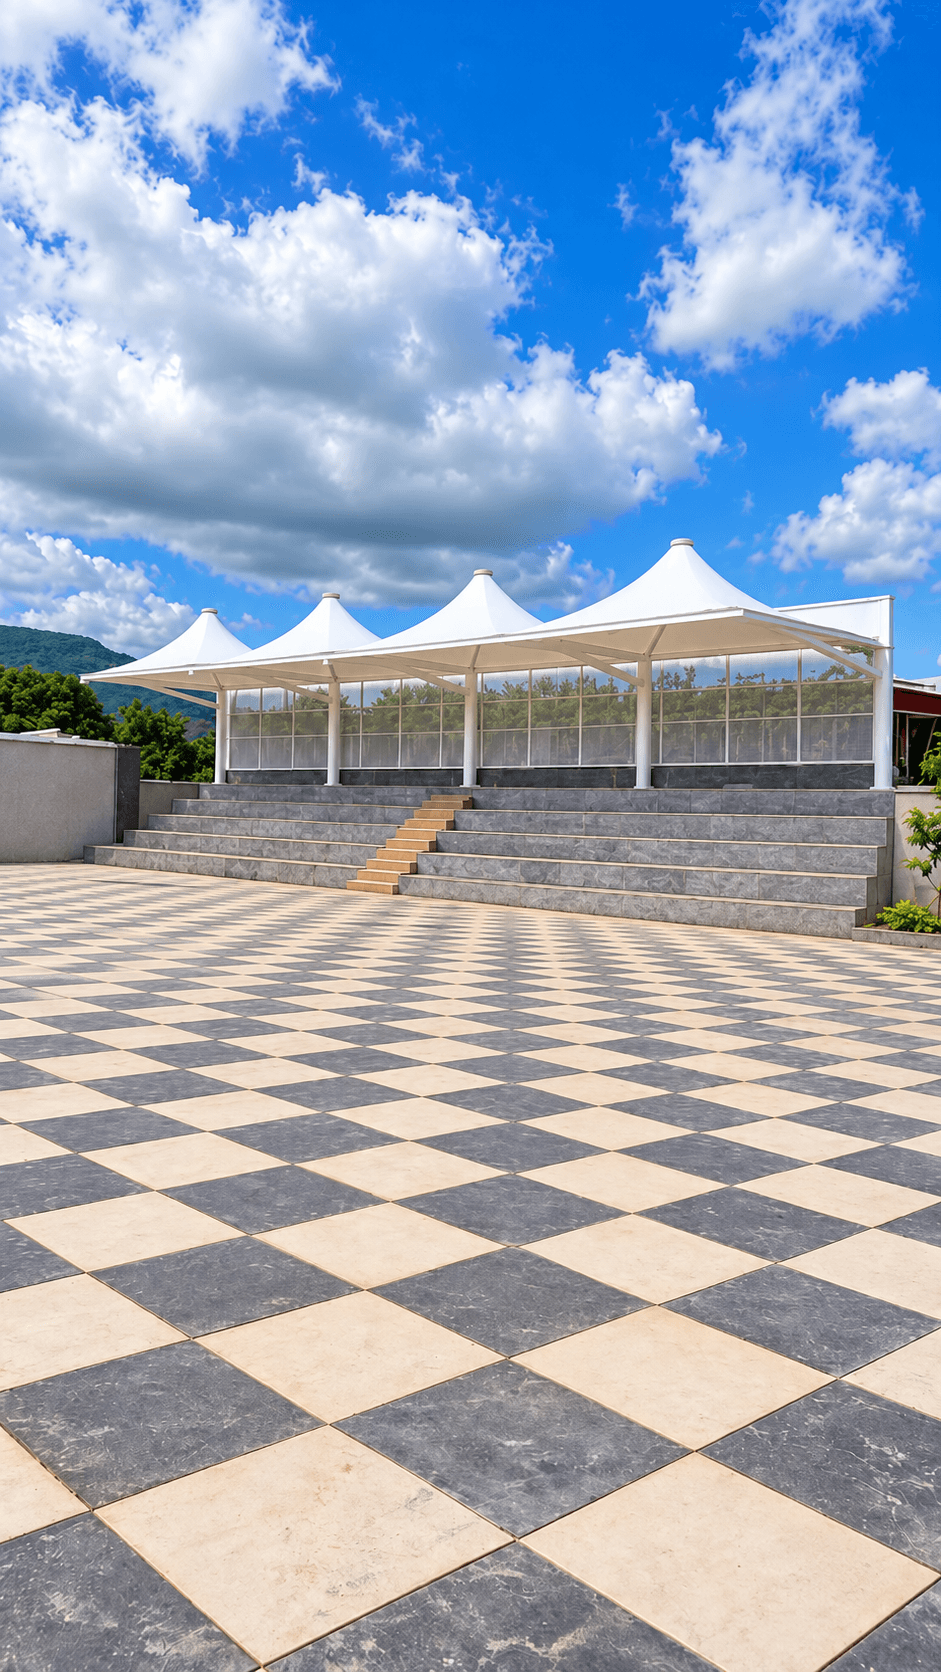
At New English High School in Landewadi, a row of conical fabric peaks sits above an outdoor stepped seating area. The front and oblique portfolio photographs show the same canopy in relation to the wide paved space in front. The repetition of the peaks gives a shared roof line to the seating area rather than treating each bay as a separate pavilion.
A CLOSER LOOK
Form & arrangement.
A repeated conical silhouette
Each fabric section rises to a distinct peak. The peaks repeat across the width of the canopy, giving the school structure a recognisable outline from the open space in front.
A roof above stepped seating
The photographs show the canopy positioned over several seating levels. The front columns and roof edge provide a clear visual frame around this part of the outdoor area.
Seen from the wider campus space
The oblique view includes the paved foreground and the side of the canopy. It shows how the shelter relates to the surrounding open area and the approach to the seating.
FROM PROJECT TO POSSIBILITY
Explore the approach.
Continue with the relevant tensile forms and applications.
YOUR SPACE, YOUR BRIEF
Planning a similar project?
For an educational campus, share how the space is used, expected group sizes and the routes children and staff take through it. Seating levels, access and the position of supports all belong in the early canopy brief.
Discuss your project
