PROJECT PROFILE
Madhur Banquets Conical Roof, Jalna
See the cantilever conical tensile structure at Madhur Banquets in Jalna, Maharashtra, with interior framing and exterior roof photographs.
Jalna, Maharashtra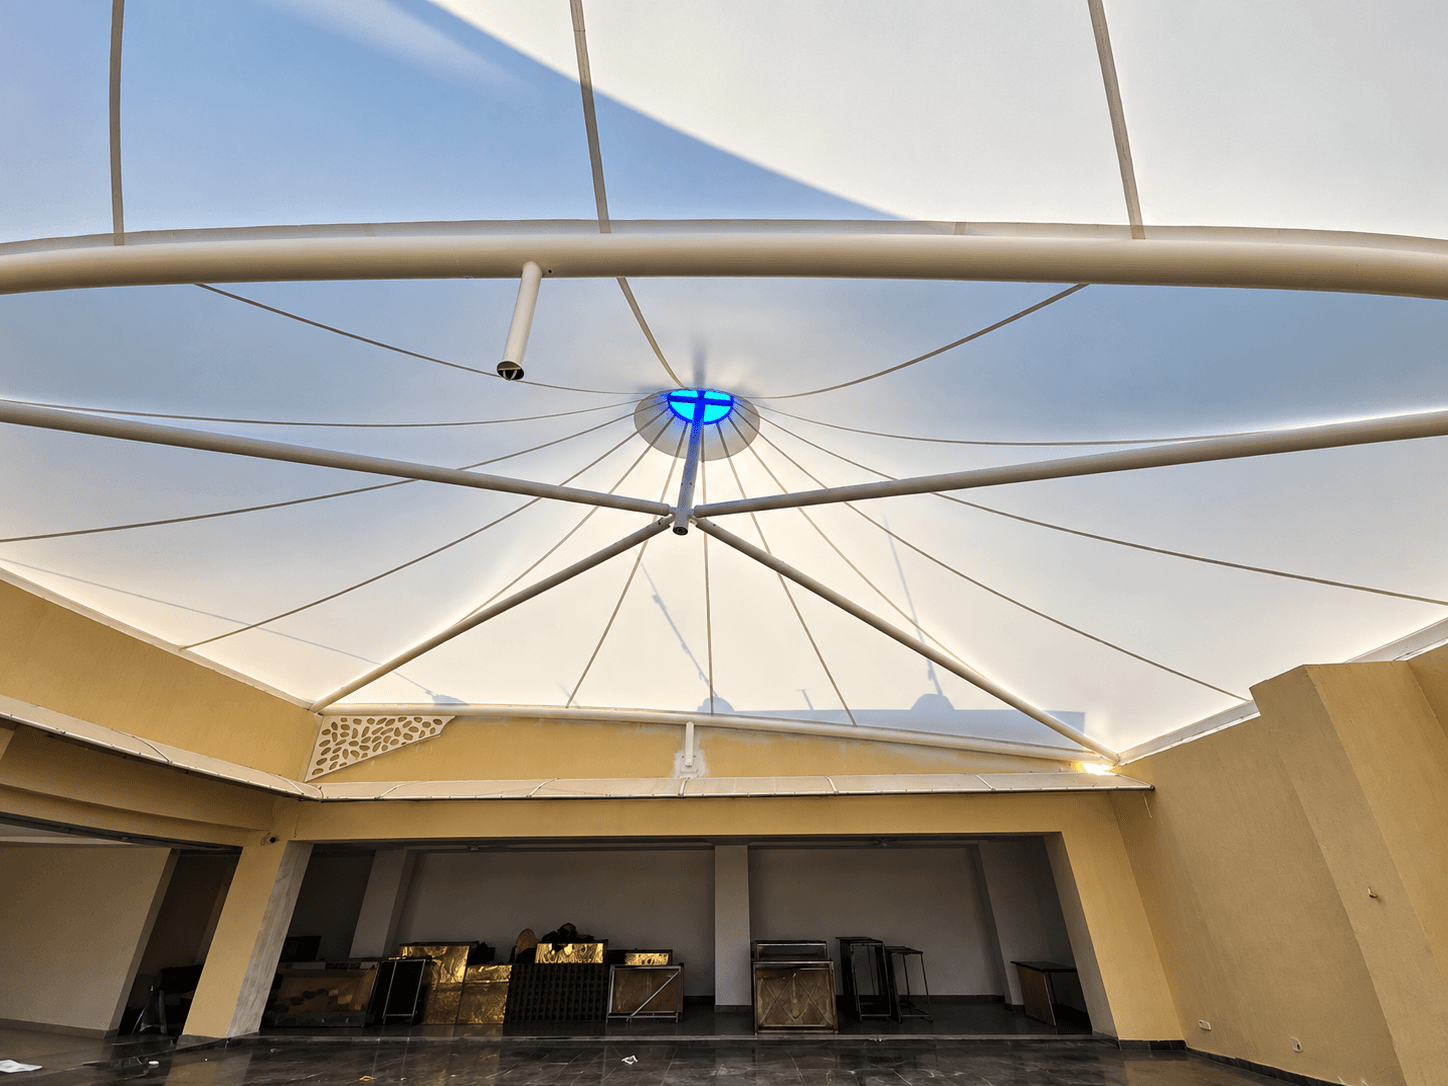
- Client / site
- Madhur Banquets
- Location
- Jalna, Maharashtra
- Structure
- Cantilever conical tensile structure
THE SETTING
The project in context.
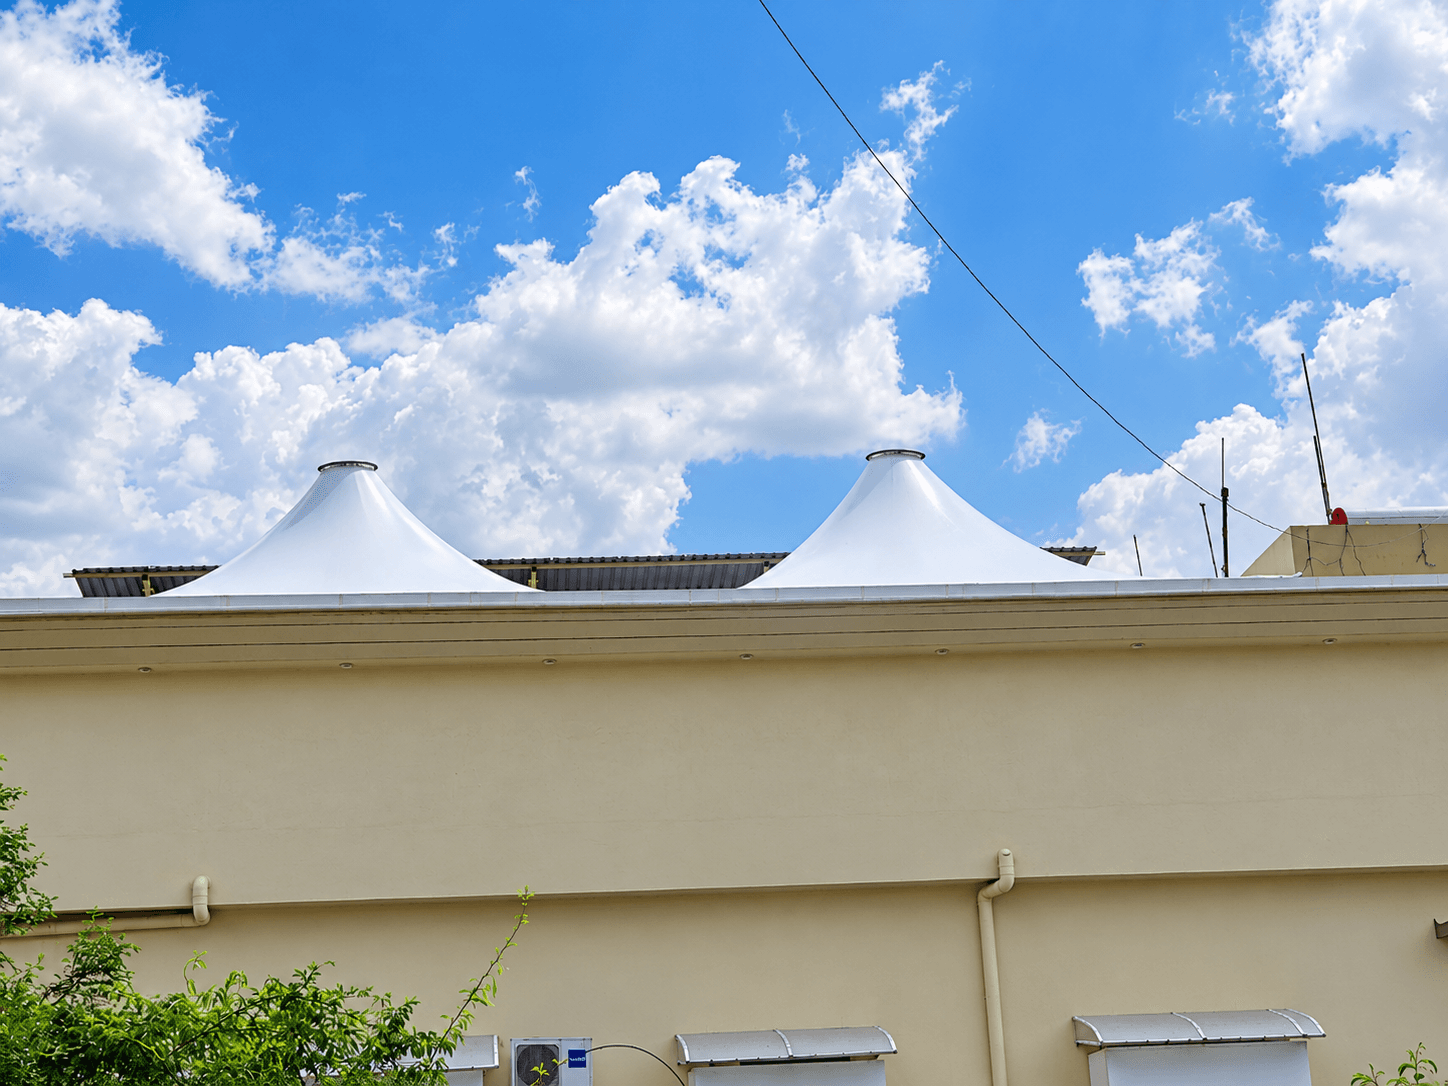
The Madhur Banquets project in Jalna uses a cantilever conical tensile structure within a banquet venue. The interior photograph looks up at the fabric and radial framing above the enclosed space. From outside, two roof peaks can be seen above the building edge, giving a complementary view of the same architectural form.
A CLOSER LOOK
Form & arrangement.
The conical form from inside
The interior view shows the membrane rising towards a circular high point, with framing arranged around it. This makes the form of the roof apparent from within the venue as well as outside.
Roof and building together
In the exterior photograph, the fabric peaks appear above the existing wall line. The roof adds a distinct outline while the building remains an important part of the overall composition.
Looking at the full space
The interior photograph includes the surrounding walls and the roof above. It provides a useful reference for discussing how a tensile structure can relate to the architecture of a hospitality venue.
FROM PROJECT TO POSSIBILITY
Explore the approach.
Continue with the relevant tensile forms and applications.
YOUR SPACE, YOUR BRIEF
Planning a similar project?
For a banquet or hospitality venue, begin with the event layout, guest circulation and existing building geometry. Lighting, maintenance access and the relationship between roof supports and usable event space should be discussed together.
Discuss your project